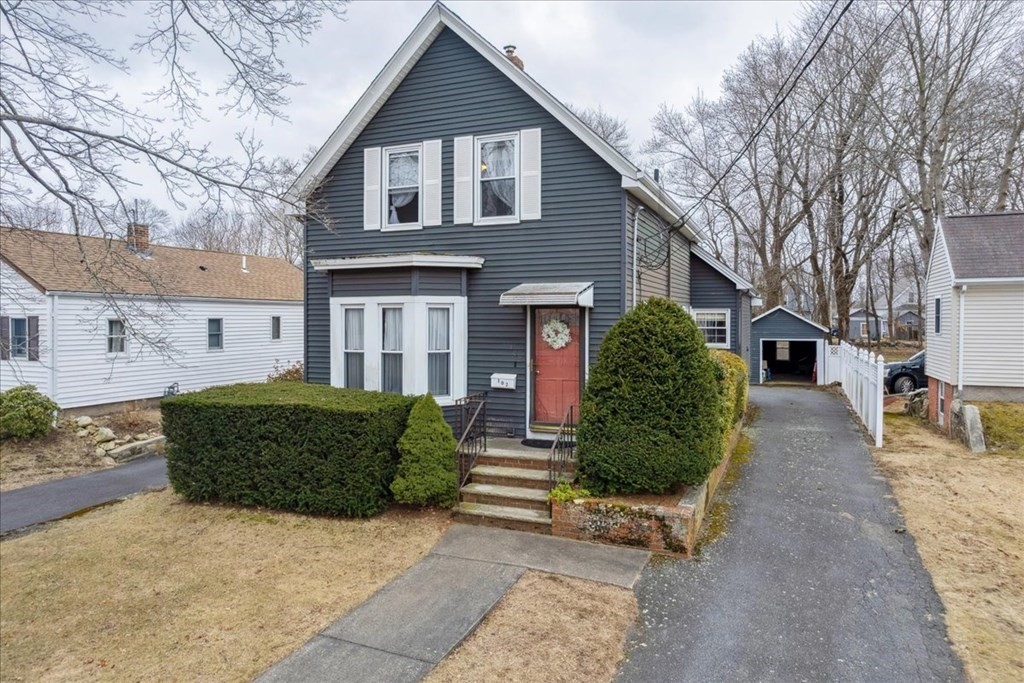
This charming 1900's home has been impeccably maintained and would be the perfect starter home or one for those wanting to downsize! You can tell from the moment you walk in, the love that the owner had for this home. First floor has two family room spaces, one with bay window, and other with closing double doors and closet, allowing for the option to convert to an office or even primary suite. Beautiful hardwood floors cover majority of the main living areas with a central dining room connecting the living room and kitchen. Large kitchen is perfect for entertaining with cozy eat-in dining/hang out nook. Laundry is conveniently located on first floor along with large full bath AND bonus sunroom, a great spot for summer game nights! Second floor layout consists of the 3 beds and half bath. Large flat backyard is great for pets, kids or yard games along with detached garage and plenty of parking. Warm and inviting, all you need to do is move in and add your personal updates!
This home has been viewed 28 times
Last Checked: May 11th, 2024 at 5:53pm (Source: MLS PIN #73087635)
Garage Parking
Air Conditioning
General Information for 102 W High St, Avon MA 02322
Listing ID73087635
Property TypeSingle Family / Detached
Price$389,900 ($269.64/SqFt)
StyleColonial
CityAvon
CountyNorfolk
Neighborhood(s)
Garage Parking1
ZoningRES
Year Built1900
Year Built SourcePublic Records
Year Built DetailsActual
Interior Features for 102 W High St, Avon MA 02322
Approximate Living Area Total1446
Living Area Includes BasementNo
Rooms7
Bedrooms3
Primary En Suite BathroomYes
BasementFull
CoolingSplit
Fireplaces
AppliancesRange
FlooringTile
Electric
Exterior Features for 102 W High St, Avon MA 02322
Approximate Lot Size (Acres)0.21
Approximate Lot Size (Square Feet)9324
Total Parking5 (1 Garage)
Garage Parking1
WaterPublic
SewerPrivate Sewer
Lot FeaturesGentle Sloping
Parking Features1
Exterior Features
Foundation Materials
Construction MaterialsFrame
Road Frontage Type
Patio & Porch
Roof MaterialAsphalt/fiberglass Shingles
Utility Connections
Water Views
Water Views Features
Waterfront Features
Pool Features
Horse Amenities
Disclosures for 102 W High St, Avon MA 02322
Lead Paint
UFFI
Living Area Includes BasementNo
Living Area Disclosure
Building Area SourcePublic Records
Special Listing Conditions
ExclusionsAll Basement Shelves & Tv. Kitch Mirror & Musical Clock.1st Fl Lr Tv. Dartboard. Shelves In Dr.
Buyer Agent Compensation2
Facilitator Compensation1
Compensation Based OnNet Sale Price
Financial Information for 102 W High St, Avon MA 02322
Association Fee
Association Fee Frequency
Association Fee Includes
Real Estate Tax4974
Tax Year2023
Assessed Value$365,200
Location Information for 102 W High St, Avon MA 02322
Neighborhood(s)
Area AmenitiesWalk/jog Trails
Contact Information for 102 W High St, Avon MA 02322