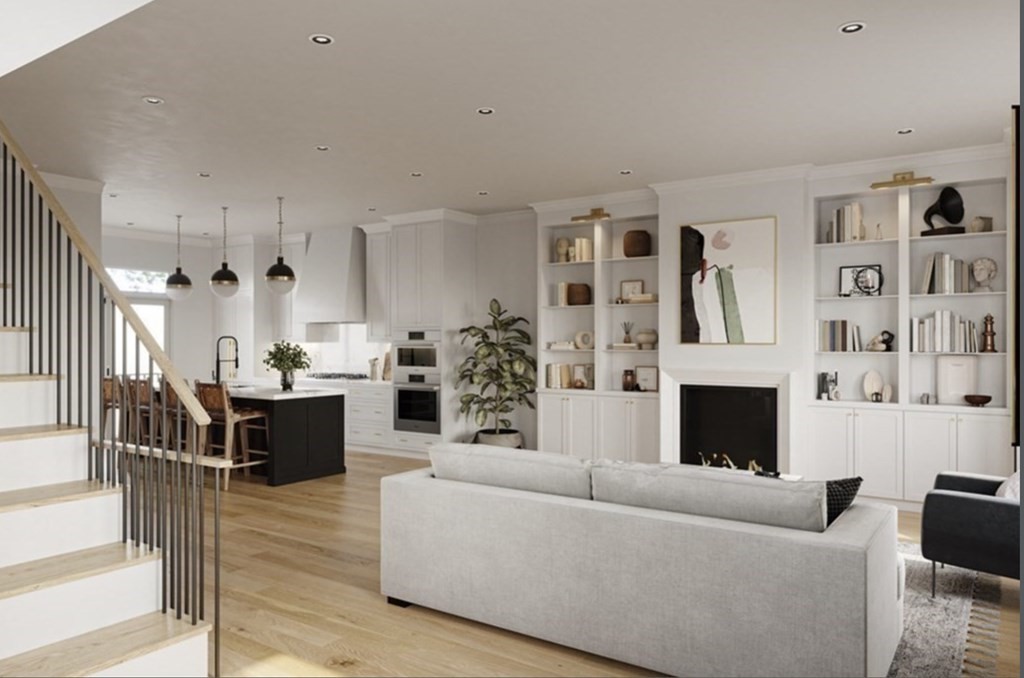
Steps from the Monument, this 5 bed, 5.5 bath NEW construction tailored-made single family checks all the boxes: parking, roof-deck with Monument views, balcony & fenced in yard. Front door opens to an exquisite herringbone tiled foyer complete with custom shelving and bench. Continue into the main living area adorned with custom built-in bookshelves around tiled gas fire place, dramatic crown molding opening up to a custom chefs kitchen. Fisher & Paykel paneled fridge, Wolf wall oven and cooktop, Perlick wine fridge, Quartz countertops with "winged" island, paneled range hood, & white oak floors spilling throughout. Hall closet & powder room finish off this floor. Finished basement offers enormous bonus room with custom built-ins and a full bath. Three of the bedrooms offer en-suite baths with Brizo fixtures and custom tile. This home is finished off with a roof-top deck with city & monument views piped with water a gas, deck off a bedroom, and tiled patio with driveway to fit 2 cars.
This home has been viewed 24 times
Last Checked: May 11th, 2024 at 5:48pm (Source: MLS PIN #73101486)
Air Conditioning
General Information for 43 Elm St, Boston MA 02129
Listing ID73101486
Property TypeSingle Family / Detached
Price$2,900,000 ($928.59/SqFt)
StyleColonial
CityBoston
CountySuffolk
MLS AreaCharlestown
Neighborhood(s)
Garage Parking0
ZoningRES
Year Built2023
Year Built SourceBuilder
Year Built DetailsActual
Interior Features for 43 Elm St, Boston MA 02129
Approximate Living Area Total3123
Living Area Includes BasementYes
Rooms14
Bedrooms5
Primary En Suite BathroomYes
BasementFull
Cooling1, Split
Fireplaces
Appliances
FlooringTile
Electric
Exterior Features for 43 Elm St, Boston MA 02129
Approximate Lot Size (Acres)0.23
Approximate Lot Size (Square Feet)9999
Total Parking2
Garage Parking0
WaterPublic
SewerPublic Sewer
Lot FeaturesGentle Sloping
Parking Features1
Exterior FeaturesPorch
Foundation Materials
Construction MaterialsFrame
Road Frontage Type
Patio & Porch
Roof MaterialAsphalt/fiberglass Shingles
Utility Connections
Water Views
Water Views Features
Waterfront Features
Pool Features
Horse Amenities
Disclosures for 43 Elm St, Boston MA 02129
Lead Paint
UFFI
Living Area Includes BasementYes
Living Area Disclosure
Building Area SourceMeasured
Special Listing Conditions
ExclusionsAll Basement Shelves & Tv. Kitch Mirror & Musical Clock.1st Fl Lr Tv. Dartboard. Shelves In Dr.
Buyer Agent Compensation2.25
Facilitator Compensation0
Compensation Based OnGross/full Sale Price
Financial Information for 43 Elm St, Boston MA 02129
Association Fee
Association Fee Frequency
Association Fee Includes
Real Estate Tax9999
Tax Year2023
Assessed Value$9,999
Location Information for 43 Elm St, Boston MA 02129
Neighborhood(s)
MLS AreaCharlestown
Area AmenitiesWalk/jog Trails
Contact Information for 43 Elm St, Boston MA 02129