



Closed
36 Pine Street, Sandwich MA 02563
$824,000
Estimated $5,713/month Calculator Single Family
4 Bedrooms
Baths
2337
Total Parking: 5 (1 Garage)
24,393 (0.56)
Built in 1969
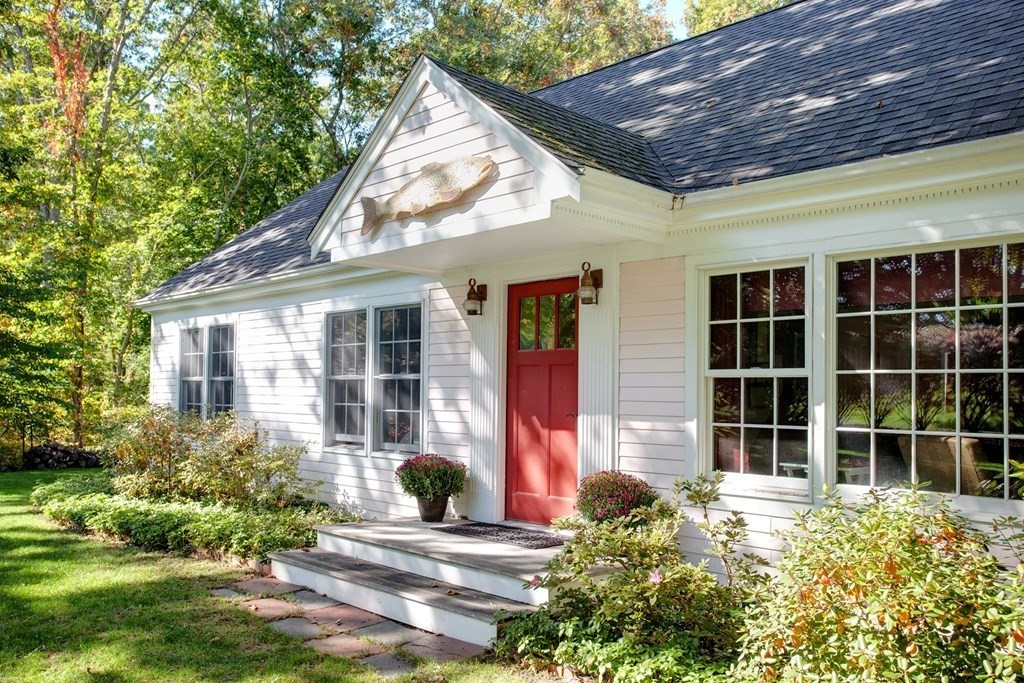
Privately nestled behind hedges of burning bush this masterfully renovated shingle-styled 4- bedroom 3 bath home reflects the creative style of the present residents. Since their ownership the floor plan has been altered to accommodate an expansive first floor primary bedroom suite, spa-like bath, walk in closet and dressing room with access to a private deck overlooking the lush back yard and perennial gardens. Any cook will be delighted in the kitchen featuring breakfast bar, ample storage, quartz countertops, a 6- burner gas range and stainless appliances supported by a generator if necessary. A dining room, living room and additional bedroom that is equally suited as a home office complete the first-floor plan. The 2- bedrooms on the second floor share a lovely bath and access to a deck with picturesque views of the gardens below. The finished area in the lower level is uniquely suited for the hobbyist or collector complete with wine cellar. This pristine home located in a desirabl
This home has been viewed 20 times
Last Checked: May 11th, 2024 at 5:38pm (Source: MLS PIN #73099992)
Garage Parking
Air Conditioning
General Information for 36 Pine Street, Sandwich MA 02563
Listing ID73099992
Property TypeSingle Family / Detached
Price$824,000 ($352.59/SqFt)
StyleColonial
CitySandwich
CountyBarnstable
Neighborhood(s)
Garage Parking1
ZoningR-1
Year Built1969
Year Built SourcePublic Records
Year Built DetailsRenovated Since
Interior Features for 36 Pine Street, Sandwich MA 02563
Approximate Living Area Total2337
Living Area Includes BasementNo
Rooms8
Bedrooms4
Primary En Suite BathroomYes
BasementFull
Cooling1, Split
Fireplaces
AppliancesRange
FlooringTile
Electric
Exterior Features for 36 Pine Street, Sandwich MA 02563
Approximate Lot Size (Acres)0.56
Approximate Lot Size (Square Feet)24393
Total Parking5 (1 Garage)
Garage Parking1
WaterPublic
SewerInspection Required For Sale
Lot FeaturesGentle Sloping
Parking Features1
Exterior Features
Foundation Materials
Construction Materials
Road Frontage Type
Patio & Porch
Roof MaterialAsphalt/fiberglass Shingles
Utility Connections
Water Views
Water Views Features
Waterfront FeaturesRiver
Pool Features
Horse AmenitiesRiver
Disclosures for 36 Pine Street, Sandwich MA 02563
Lead Paint
UFFI
Living Area Includes BasementNo
Living Area Disclosure
Building Area SourcePublic Records
Special Listing Conditions
ExclusionsAll Basement Shelves & Tv. Kitch Mirror & Musical Clock.1st Fl Lr Tv. Dartboard. Shelves In Dr.
Buyer Agent Compensation2.5%
Facilitator Compensation2.0%
Compensation Based OnGross/full Sale Price
Financial Information for 36 Pine Street, Sandwich MA 02563
Association Fee
Association Fee Frequency
Association Fee Includes
Real Estate Tax7633
Tax Year2023
Assessed Value$663,800
Location Information for 36 Pine Street, Sandwich MA 02563
Neighborhood(s)
Area Amenities
Contact Information for 36 Pine Street, Sandwich MA 02563
Agent
Name: Jane Bodrie
Payment Calculator
, Interest
Property Taxes 636.08
Principal & Interest 5077.23
HOA Dues
Exclusive Listing Agent
Sotheby's International Realty - Sandwich Brokerage
Jane Bodrie
Office Phone