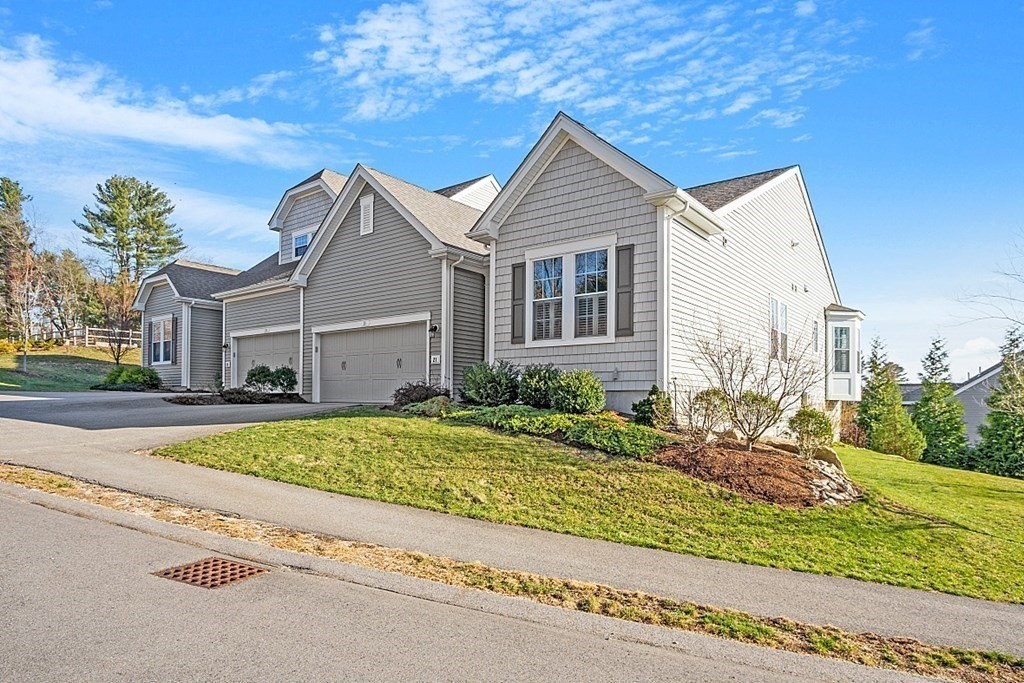
Stunning Trentino model at Brooksmont condominiums. In addition to all the great features that all of the Brooksmont homes offer, the Trentino has a first floor flex room that can be used to suit your individual needs; office, music room, studio - maybe art or yoga - what ever your individual style dictates. Another great feature of the Trentino is while the second bedroom is on the same floor as the rest of the living space, it is located right near the second full bath, making the area a great place for guests providing their own bedroom and bath. The majority of the living space faces south providing an abundance of natural light all day. The location is on the outside of the community, so the view from the deck is of the old growth trees that have been part of Holliston for generations.
This home has been viewed 19 times
Last Checked: May 11th, 2024 at 5:38pm (Source: MLS PIN #73098211)
Garage Parking
Air Conditioning
Waterview
Senior Community
General Information for 21 Brooksmont Dr # 3, Holliston MA 01746
Listing ID73098211
Property TypeCondominium
Price690000 ($290.89/SqFt)
Building Style
CityHolliston
CountyMiddlesex
Neighborhood(s)
Total Parking4 (2 Garage)
Unit Level1
Year Built2017
Year Built SourcePublic Records
Year Built DetailsActual
Building Construction StatusReady for Occupancy
ZoningAR-B
Unit Features for 21 Brooksmont Dr # 3, Holliston MA 01746
Approximate Living Area Total2372
Living Area Includes BasementYes
Rooms7
Bedrooms2
Primary En Suite BathroomYes
BasementFull
Cooling1, Split
Laundry
Fireplaces
Outdoor Space
FlooringTile
Electric220 Volts
AppliancesRange
Condo Association Features for 21 Brooksmont Dr # 3, Holliston MA 01746
Complex NameBrooksmont
Pet PolicyNot Allowed
Building Management
Building Construction StatusReady for Occupancy
Number of Units66
Year Built2017
Year Built DetailsActual
Year Built SourcePublic Records
WaterPublic
SewerPrivate Sewer
Parking Features1
Building AmenitiesBeach Rights
Disclosures for 21 Brooksmont Dr # 3, Holliston MA 01746
Lead Paint
UFFI
Living Area Includes BasementYes
Living Area Disclosure
Building Area SourceMeasured
Senior Community2
Special Listing Conditions
ExclusionsAll Basement Shelves & Tv. Kitch Mirror & Musical Clock.1st Fl Lr Tv. Dartboard. Shelves In Dr.
Buyer Agent Compensation2.0
Facilitator Compensation2.0
Compensation Based OnNet Sale Price
Documents AvailablePerc Test
Financial Information for 21 Brooksmont Dr # 3, Holliston MA 01746
Association Fee
Optional Fee0
Association Fee IncludesLandscaping
Optional Fee Includes
Association Fee FrequencyMonthly
Assessed Value$491,700
Real Estate Tax8546
Tax Year2023
Location Information for 21 Brooksmont Dr # 3, Holliston MA 01746
Neighborhood(s)
Area AmenitiesWalk/jog Trails
Contact Information for 21 Brooksmont Dr # 3, Holliston MA 01746