



Closed
77 Garfield Street, Marblehead MA 01945
$1,050,000
Estimated $7,256/month Calculator Single Family
5 Bedrooms
Baths
2389
Total Parking: 5 (2 Garage)
10,802 (0.24)
Built in 2012
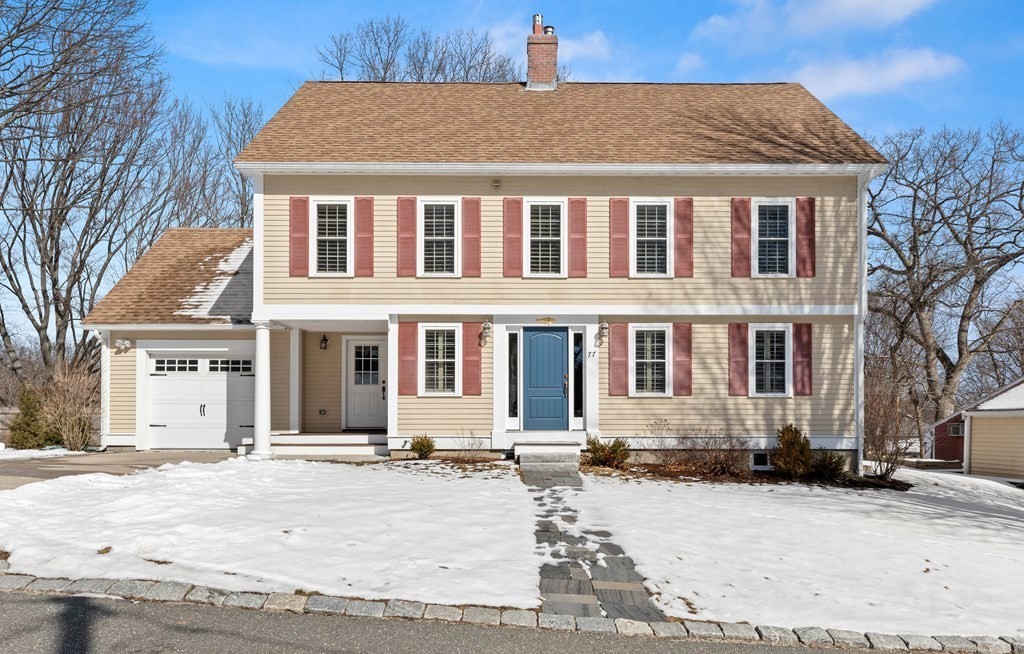
Situated proudly at the top of the hill, this center-entrance colonial is surrounded by beautifully landscaped grounds. An inviting and open floor plan on the first floor provides an easy flow where you’ll find warm, rich hardwoods throughout, a wall of built-in shelves and gas fireplace in the living room, which opens to the kitchen with its large island, which opens to the dining room. A mud room connects the attached one-car garage with the main house. The spacious primary suite on the second floor has a large walk-in closet (outfitted with an Elfa closet system) and an en suite full bath. Two more spacious bedrooms share an additional full bath. The third floor has two more bedrooms and storage that is easily accessible. Built in 2012, this light and airy home also features central A/C, an outdoor shower, laundry room on the 2nd floor, deck, basement for storage, and a 2nd detached garage. You’ll love the location—less than a mile from downtown and the beach!
This home has been viewed 15 times
Last Checked: May 11th, 2024 at 5:38pm (Source: MLS PIN #73084852)
Garage Parking
Air Conditioning
Waterview
General Information for 77 Garfield Street, Marblehead MA 01945
Listing ID73084852
Property TypeSingle Family / Detached
Price$1,050,000 ($439.51/SqFt)
StyleColonial
CityMarblehead
CountyEssex
Neighborhood(s)Ipswich
Garage Parking2
ZoningSR
Year Built2012
Year Built SourcePublic Records
Year Built DetailsActual
Interior Features for 77 Garfield Street, Marblehead MA 01945
Approximate Living Area Total2389
Living Area Includes BasementNo
Rooms10
Bedrooms5
Primary En Suite BathroomYes
BasementFull
Cooling1, Split
Fireplaces
AppliancesRange
FlooringTile
Electric220 Volts
Exterior Features for 77 Garfield Street, Marblehead MA 01945
Approximate Lot Size (Acres)0.24
Approximate Lot Size (Square Feet)10802
Total Parking5 (2 Garage)
Garage Parking2
WaterPublic
SewerPublic Sewer
Lot FeaturesGentle Sloping
Parking Features1
Exterior FeaturesPorch
Foundation Materials
Construction MaterialsFrame
Road Frontage Type
Patio & Porch
Roof MaterialAsphalt/fiberglass Shingles
Utility Connections
Water ViewsNo
Water Views Features
Waterfront FeaturesRiver
Pool Features
Horse AmenitiesRiver
Disclosures for 77 Garfield Street, Marblehead MA 01945
Lead Paint
UFFI
Living Area Includes BasementNo
Living Area Disclosure
Building Area SourceMeasured
Special Listing Conditions
ExclusionsWine Refrigerator In Basement
Buyer Agent Compensation2.5
Facilitator Compensation1.5
Compensation Based OnNet Sale Price
Financial Information for 77 Garfield Street, Marblehead MA 01945
Association Fee
Association Fee Frequency
Association Fee Includes
Real Estate Tax9433
Tax Year2023
Assessed Value$943,300
Location Information for 77 Garfield Street, Marblehead MA 01945
Middle SchoolVeterans
High SchoolMarblehead High
Neighborhood(s)Ipswich
Area AmenitiesWalk/jog Trails
Contact Information for 77 Garfield Street, Marblehead MA 01945
Agent
Name: The Murray Brown Group
Payment Calculator
, Interest
Property Taxes 786.08
Principal & Interest 6469.77
HOA Dues
Exclusive Listing Agent
Sagan Harborside Sotheby's International Realty
The Murray Brown Group
Office Phone