



Closed
2 Hunter Ave, Ashburnham MA 01430
$495,000
Estimated $3,578/month Calculator Single Family
3 Bedrooms
Baths
1536
Total Parking: 6 (2 Garage)
60,000 (1.38)
Built in 2016
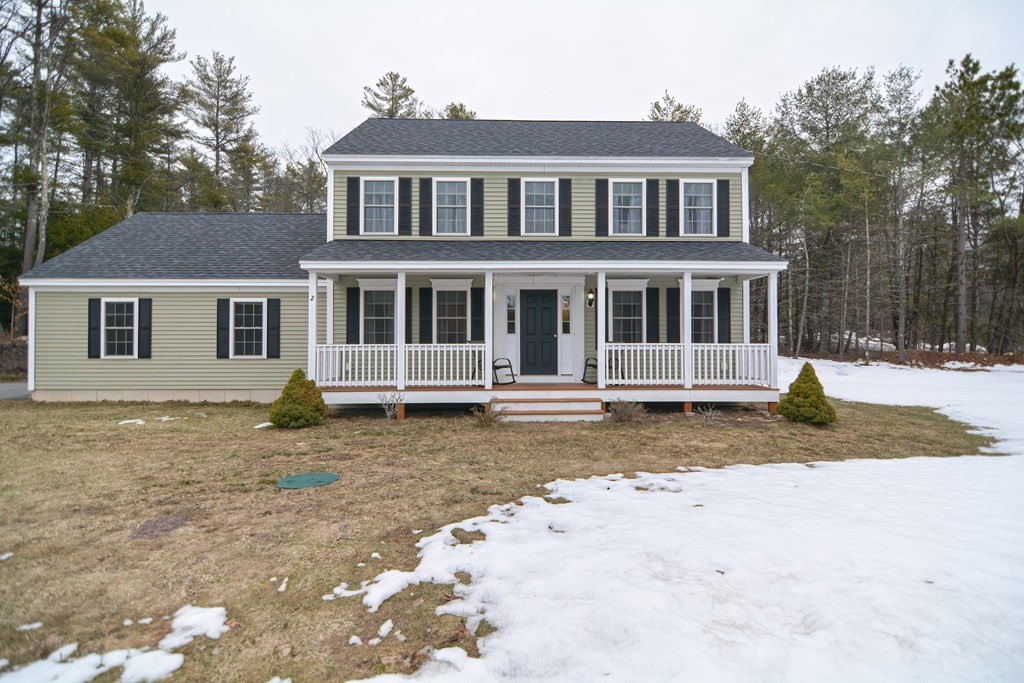
OFFERS DUE 4/3 BEFORE 12PM!Welcome to this stunning 2016 colonial located in the picturesque town of Ashburnham! A welcoming driveway and stunning front lawn lead you to either the oversized two car garage or the adorable farmer's porch entrance. As you step inside, you'll be greeted by a bright and spacious living room. The modern kitchen boasts stainless steel appliances, granite countertops & island with cooktop, & plenty of cabinet space. The adjacent dining room features a walk-out to a spacious patio. Upstairs, you'll find three spacious bedrooms, each with ample closet space and natural light. The primary bedroom features a luxurious en-suite bathroom and walk-in closet. A second full bathroom is shared by the other two bedrooms, ensuring plenty of space and privacy for everyone. This home is perfectly situated near scenic lakes, providing endless opportunities for outdoor recreation and relaxation. Don't miss out on the opportunity to make this stunning colonial your forever ho
This home has been viewed 20 times
Last Checked: May 11th, 2024 at 5:38pm (Source: MLS PIN #73093742)
Garage Parking
Air Conditioning
General Information for 2 Hunter Ave, Ashburnham MA 01430
Listing ID73093742
Property TypeSingle Family / Detached
Price$495,000 ($322.27/SqFt)
StyleColonial
CityAshburnham
CountyWorcester
Neighborhood(s)
Garage Parking2
Zoning000
Year Built2016
Year Built SourcePublic Records
Year Built DetailsActual
Interior Features for 2 Hunter Ave, Ashburnham MA 01430
Approximate Living Area Total1536
Living Area Includes BasementNo
Rooms6
Bedrooms3
Primary En Suite BathroomYes
BasementFull
Cooling1, Split
Fireplaces
AppliancesRange
FlooringTile
Electric220 Volts
Exterior Features for 2 Hunter Ave, Ashburnham MA 01430
Approximate Lot Size (Acres)1.38
Approximate Lot Size (Square Feet)60000
Total Parking6 (2 Garage)
Garage Parking2
WaterPrivate
SewerPrivate Sewer
Lot FeaturesGentle Sloping
Parking Features1
Exterior FeaturesPorch
Foundation Materials
Construction MaterialsFrame
Road Frontage Type
Patio & Porch
Roof MaterialAsphalt/fiberglass Shingles
Utility Connections
Water Views
Water Views Features
Waterfront Features
Pool Features
Horse Amenities
Disclosures for 2 Hunter Ave, Ashburnham MA 01430
Lead Paint
UFFI
Living Area Includes BasementNo
Living Area Disclosure
Building Area SourcePublic Records
Special Listing Conditions
ExclusionsAll Basement Shelves & Tv. Kitch Mirror & Musical Clock.1st Fl Lr Tv. Dartboard. Shelves In Dr.
Buyer Agent Compensation2
Facilitator Compensation0
Compensation Based OnNet Sale Price
Financial Information for 2 Hunter Ave, Ashburnham MA 01430
Association Fee
Association Fee Frequency
Association Fee Includes
Real Estate Tax6330
Tax Year2023
Assessed Value$382,500
Location Information for 2 Hunter Ave, Ashburnham MA 01430
Elementary SchoolBriggs
Middle SchoolOverlook
High SchoolOakmont
Neighborhood(s)
Area AmenitiesWalk/jog Trails
Contact Information for 2 Hunter Ave, Ashburnham MA 01430
Agent
Name: Jay Beausoleil
Payment Calculator
, Interest
Property Taxes 527.5
Principal & Interest 3050.03
HOA Dues
Exclusive Listing Agent
Redfin Corp.
Jay Beausoleil
Office Phone