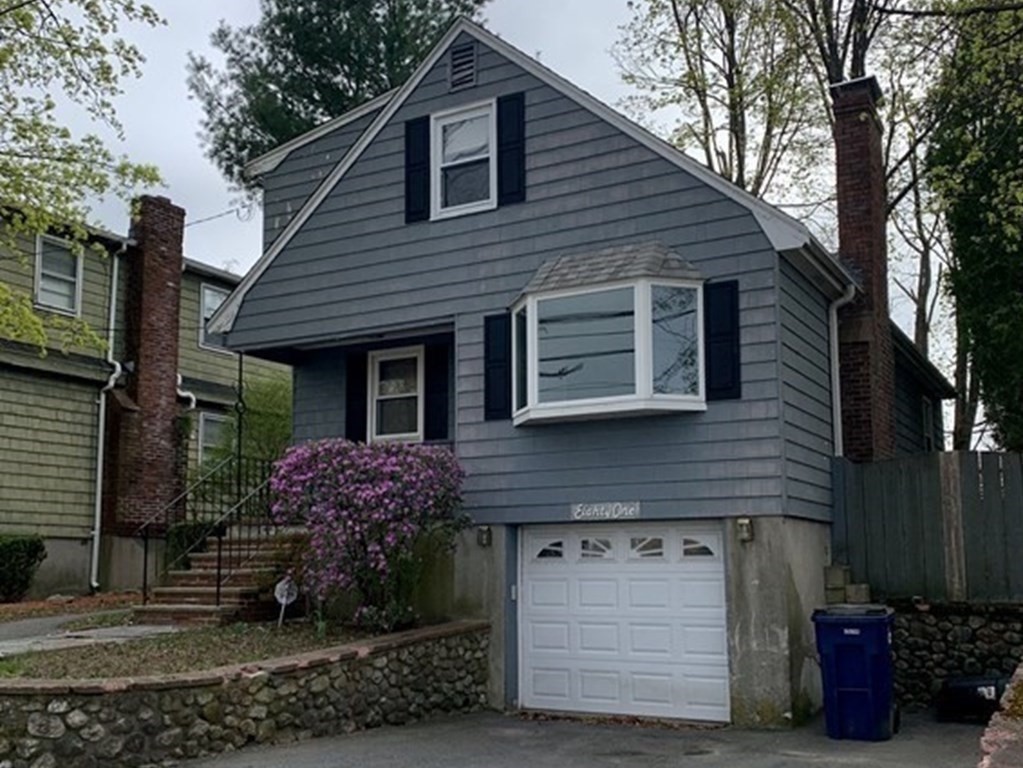
Cape style home! Great starter home or just downsizing! First floor : Livingroom with fireplace & beautiful hardwood floors; Dining room abuts the kitchen half wall connecting the space. Kitchen has plenty of cabinet & counter space with a oversized window overlooking the rear deck and yard. Bedroom/Office with half bath on the first floor. The closets in this home are fabulous! Second floor contains 2 bedrooms large enough for a king or a queen size bed. Playroom in the basement needs some work but has a ton of potential. There is direct access to the Garage from the basement. The home has a young roof, gutter helmet and ductless A/C . Short distance to the MBTA, commuter rail, grocery stores, shops, restaurants on Centre Street and Roslindale Village with easy access to the route 95. This home is being sold AS IS
This home has been viewed 19 times
Last Checked: May 11th, 2024 at 5:23pm (Source: MLS PIN #73107716)
Garage Parking
Air Conditioning
Waterview
General Information for 81 Edgemere Rd, Boston MA 02132
Listing ID73107716
Property TypeSingle Family / Detached
Price$539,000 ($249.19/SqFt)
StyleColonial
CityBoston
CountySuffolk
MLS AreaWest Roxbury
Neighborhood(s)
Garage Parking1
ZoningR1
Year Built1955
Year Built SourcePublic Records
Year Built DetailsApproximate
Interior Features for 81 Edgemere Rd, Boston MA 02132
Approximate Living Area Total2163
Living Area Includes BasementYes
Rooms7
Bedrooms3
Primary En Suite BathroomYes
BasementFull
Cooling1, Split
Fireplaces
AppliancesRange
FlooringTile
Electric220 Volts
Exterior Features for 81 Edgemere Rd, Boston MA 02132
Approximate Lot Size (Acres)0.08
Approximate Lot Size (Square Feet)3639
Total Parking3 (1 Garage)
Garage Parking1
WaterPublic
SewerPublic Sewer
Lot Features
Parking Features1
Exterior FeaturesPorch
Foundation Materials
Construction MaterialsFrame
Road Frontage Type
Patio & Porch
Roof MaterialAsphalt/fiberglass Shingles
Utility Connections
Water ViewsNo
Water Views Features
Waterfront Features
Pool Features
Horse Amenities
Disclosures for 81 Edgemere Rd, Boston MA 02132
Lead Paint
UFFI
Living Area Includes BasementYes
Living Area Disclosure
Building Area SourcePublic Records
Special Listing Conditions
ExclusionsAll Basement Shelves & Tv. Kitch Mirror & Musical Clock.1st Fl Lr Tv. Dartboard. Shelves In Dr.
Buyer Agent Compensation2.0
Facilitator Compensation2.0
Compensation Based OnNet Sale Price
Financial Information for 81 Edgemere Rd, Boston MA 02132
Association Fee
Association Fee Frequency
Association Fee Includes
Real Estate Tax6033
Tax Year2023
Assessed Value$561,700
Location Information for 81 Edgemere Rd, Boston MA 02132
Neighborhood(s)
MLS AreaWest Roxbury
Area AmenitiesWalk/jog Trails
Contact Information for 81 Edgemere Rd, Boston MA 02132