



Closed
6 Brentwood Circle, Andover MA 01810
$879,900
Estimated $6,338/month Calculator Single Family
3 Bedrooms
Baths
3456
Total Parking: 6 (2 Garage)
31,023 (0.71)
Built in 1966
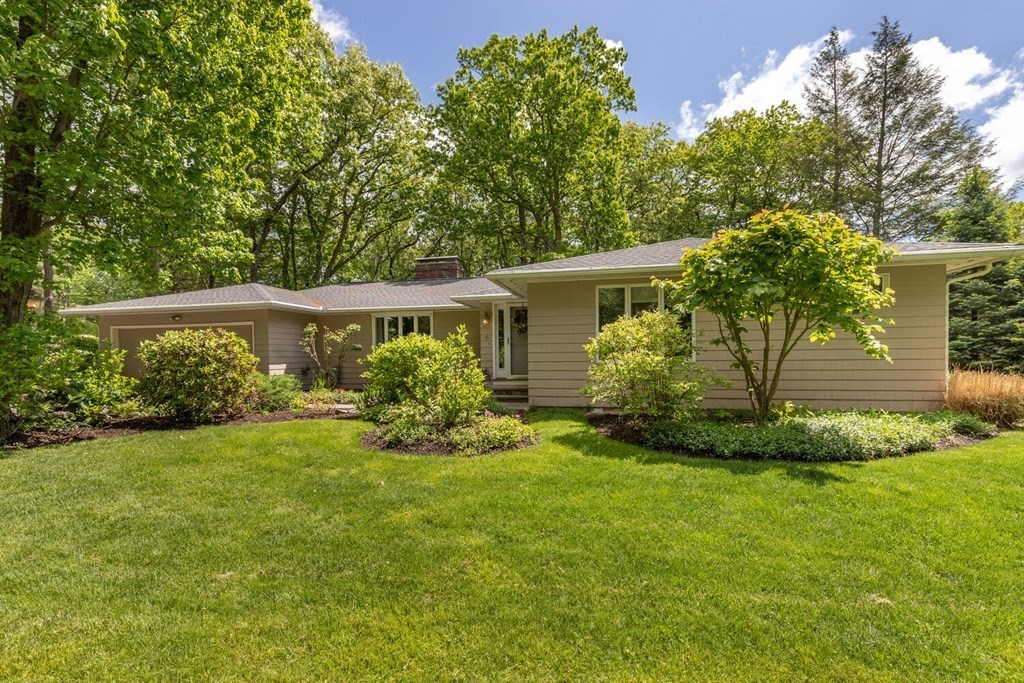
Effortlessly combining comfort, functionality and style this home gives new meaning to "easy living". It features 3 bdrms, 2.5 baths, and plenty of space for relaxation all on the main floor. The finished low lev offers a lg fam rm and a versatile spare room plus a separate shop area & storage. The backyard inclds a charming cobblestone patio and a perennial garden bursting with blooms. Inside, enjoy C/A, hardwood flrs and custom built-ins. The main bdrm suite boasts a walk-in closet, built-ins, an office and en suite bath. A light-filled kitchen with white qrtz countertops, porcelain tile & stainless appliances will inspire you to whip up delicious meals. And, the adjacent mudroom & laundry area make it easy to keep things tidy and organized! Situated in a desirable cul-de-sac neighborhood, this property is close to AVIS trails and the state forest. With easy access to Rt 125 and I-93, you’ll be just minutes away from all the shopping, dining and entertainment options you could want!
This home has been viewed 21 times
Last Checked: May 11th, 2024 at 5:18pm (Source: MLS PIN #73117804)
Garage Parking
Air Conditioning
Waterview
General Information for 6 Brentwood Circle, Andover MA 01810
Listing ID73117804
Property TypeSingle Family / Detached
Price$879,900 ($254.6/SqFt)
StyleColonial
CityAndover
CountyEssex
Neighborhood(s)Ipswich
Garage Parking2
ZoningSRC
Year Built1966
Year Built SourcePublic Records
Year Built DetailsActual
Interior Features for 6 Brentwood Circle, Andover MA 01810
Approximate Living Area Total3456
Living Area Includes BasementYes
Rooms8
Bedrooms3
Primary En Suite BathroomYes
BasementFull
Cooling1, Split
Fireplaces
AppliancesRange
FlooringTile
Electric220 Volts
Exterior Features for 6 Brentwood Circle, Andover MA 01810
Approximate Lot Size (Acres)0.71
Approximate Lot Size (Square Feet)31023
Total Parking6 (2 Garage)
Garage Parking2
WaterPublic
SewerPrivate Sewer
Lot FeaturesGentle Sloping
Parking Features1
Exterior FeaturesPorch
Foundation Materials
Construction MaterialsFrame
Road Frontage Type
Patio & Porch
Roof MaterialAsphalt/fiberglass Shingles
Utility Connections
Water ViewsNo
Water Views Features
Waterfront Features
Pool Features
Horse Amenities
Disclosures for 6 Brentwood Circle, Andover MA 01810
Lead Paint
UFFI
Living Area Includes BasementYes
Living Area Disclosure
Building Area SourcePublic Records
Special Listing Conditions
ExclusionsWine Refrigerator In Basement
Buyer Agent Compensation2.5
Facilitator Compensation2.0
Compensation Based OnNet Sale Price
Financial Information for 6 Brentwood Circle, Andover MA 01810
Association Fee
Association Fee Frequency
Association Fee Includes
Real Estate Tax10995
Tax Year2023
Assessed Value$804,900
Location Information for 6 Brentwood Circle, Andover MA 01810
Elementary SchoolBancroft
Middle SchoolDoherty
High SchoolAhs
Neighborhood(s)Ipswich
Area AmenitiesWalk/jog Trails
Contact Information for 6 Brentwood Circle, Andover MA 01810
Agent
Name: Cathy Johnson
Payment Calculator
, Interest
Property Taxes 916.25
Principal & Interest 5421.66
HOA Dues
Exclusive Listing Agent
Coldwell Banker Realty - Andover
Cathy Johnson
Office Phone