



Closed
11 Howard St., Holliston MA 01746
$599,900
Estimated $4,378/month Calculator Single Family
3 Bedrooms
Baths
1949
Total Parking: 5 (1 Garage)
18,295 (0.42)
Built in 1967
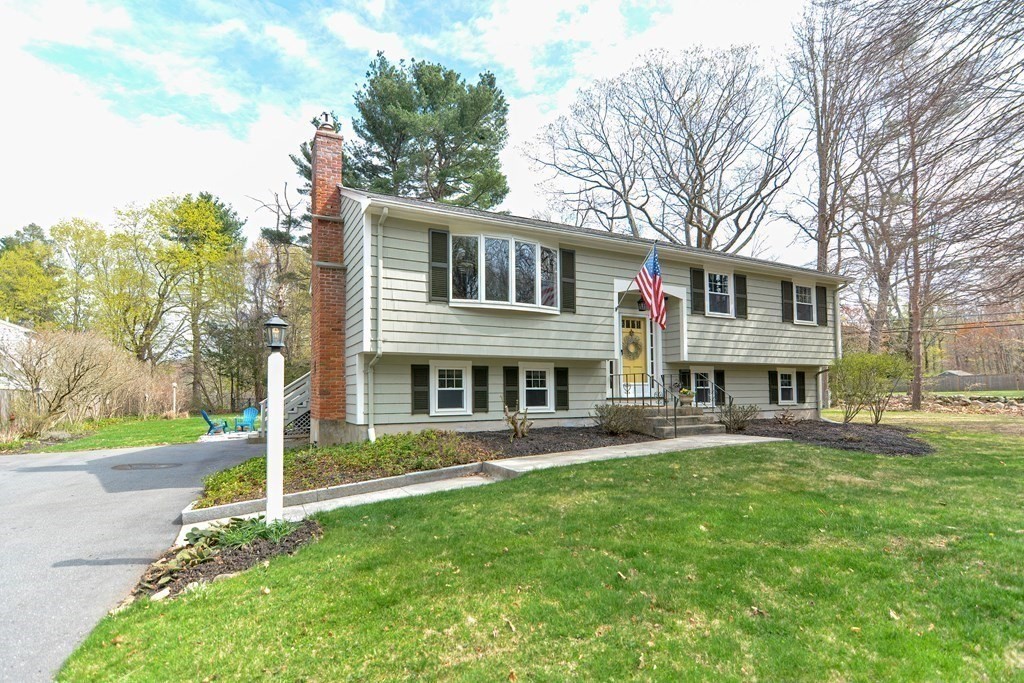
Move right in to this meticulously updated home on a large level lot located on a pretty side street and close to the Upper Charles Rail Trail, charming downtown Holliston and major routes. From the moment you step inside, you'll appreciate the hardwood flooring, newer windows and beautiful updates. Inviting living room with gas fireplace and bay window; spacious eat-in kitchen with granite counters, stainless appliances and beautiful cabinetry; lovely heated sunroom overlooking backyard. Three bedrooms on main level, all with hardwood flooring, including the king-sized main bedroom. The renovated full bath with tiled tub/shower completes the main level. Downstairs, you'll love the family room with gas fireplace and built-ins, the large office or bedroom with closet, and a convenient half bath. Brand new septic system in 2022; central AC with new condenser in 2022; exterior painted 2021. Great, flat backyard; large stone patio; fenced yard; 1 car garage. Truly an immaculate home!
This home has been viewed 26 times
Last Checked: May 11th, 2024 at 5:18pm (Source: MLS PIN #73101308)
Garage Parking
Air Conditioning
Waterview
General Information for 11 Howard St., Holliston MA 01746
Listing ID73101308
Property TypeSingle Family / Detached
Price$599,900 ($307.8/SqFt)
StyleColonial
CityHolliston
CountyMiddlesex
Neighborhood(s)
Garage Parking1
Zoning101
Year Built1967
Year Built SourcePublic Records
Year Built DetailsActual
Interior Features for 11 Howard St., Holliston MA 01746
Approximate Living Area Total1949
Living Area Includes BasementYes
Rooms9
Bedrooms3
Primary En Suite BathroomNo
BasementFull
Cooling1, Split
Fireplaces
AppliancesRange
FlooringTile
Electric220 Volts
Exterior Features for 11 Howard St., Holliston MA 01746
Approximate Lot Size (Acres)0.42
Approximate Lot Size (Square Feet)18295
Total Parking5 (1 Garage)
Garage Parking1
WaterPublic
SewerPrivate Sewer
Lot FeaturesGentle Sloping
Parking Features1
Exterior FeaturesPorch
Foundation Materials
Construction MaterialsFrame
Road Frontage Type
Patio & Porch
Roof MaterialAsphalt/fiberglass Shingles
Utility Connections
Water ViewsNo
Water Views Features
Waterfront FeaturesRiver
Pool Features
Horse AmenitiesRiver
Disclosures for 11 Howard St., Holliston MA 01746
Lead Paint
UFFI
Living Area Includes BasementYes
Living Area Disclosure
Building Area SourceMeasured
Special Listing Conditions
ExclusionsWine Refrigerator In Basement
Buyer Agent Compensation2.5
Facilitator Compensation2.5
Compensation Based OnNet Sale Price
Financial Information for 11 Howard St., Holliston MA 01746
Association Fee
Association Fee Frequency
Association Fee Includes
Real Estate Tax8185
Tax Year2023
Assessed Value$531,500
Location Information for 11 Howard St., Holliston MA 01746
Elementary SchoolPlacent/Miller
Middle SchoolAdams
High SchoolHolliston High
Neighborhood(s)
Area AmenitiesWalk/jog Trails
Contact Information for 11 Howard St., Holliston MA 01746
Agent
Name: Kathy Chisholm
Payment Calculator
, Interest
Property Taxes 682.08
Principal & Interest 3696.39
HOA Dues
Exclusive Listing Agent
Realty Executives Boston West
Kathy Chisholm
Office Phone