



Closed
14 Piper's Glen, Andover MA 01810
$1,625,000
Estimated $11,648/month Calculator Single Family
5 Bedrooms
Baths
5504
Total Parking: 11 (3 Garage)
39,857 (0.91)
Built in 1998
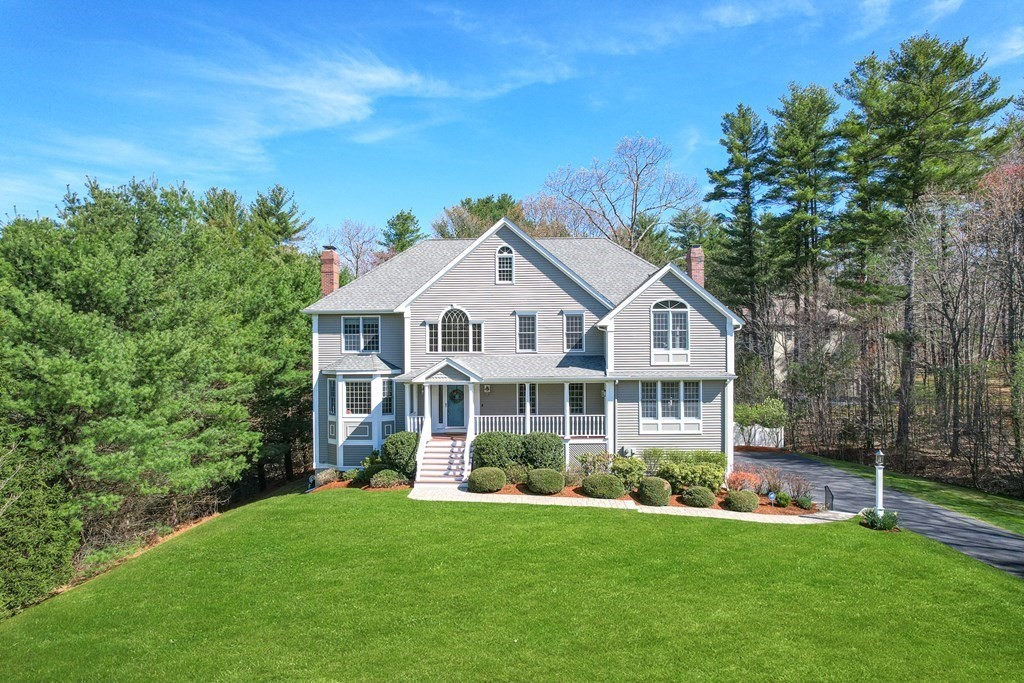
Exquisite turnkey colonial set in a coveted cul de sac boasts fabulous new kitchen and dramatic baths! The 2 story foyer sets the stage for this elegant home and opens to the LR w/ hardwood, crown molding and fireplace. The DR features hardwood floors, French doors, wainscoting & crown molding. New contemporary kitchen has high end SS appliances and quartz countertops. The large family room off the kitchen includes a striking stone fireplace and is flanked by a sun room and a handy mud room. The impressive office has French doors and a wall of built-ins. The 2nd floor features a GORGEOUS primary ensuite with fireplace, sitting area and a stunning contemporary bath with soaking tub, tile shower and radiant heat. 3 additional bedrooms and the updated contemporary guest bath w/ radiant heat completes this level. LL is finished with exercise room, mud room, full bath and 5th BR currently used as a playroom. New LL furnace, tankless hot water heater, EV charging station, and more!
This home has been viewed 22 times
Last Checked: May 11th, 2024 at 5:08pm (Source: MLS PIN #73106487)
Garage Parking
Air Conditioning
Waterview
General Information for 14 Piper's Glen, Andover MA 01810
Listing ID73106487
Property TypeSingle Family / Detached
Price$1,625,000 ($295.24/SqFt)
StyleColonial
CityAndover
CountyEssex
MLS AreaSouth Andover
Neighborhood(s)Ipswich
Garage Parking3
ZoningSRC
Year Built1998
Year Built SourcePublic Records
Year Built DetailsActual
Interior Features for 14 Piper's Glen, Andover MA 01810
Approximate Living Area Total5504
Living Area Includes BasementYes
Rooms9
Bedrooms5
Primary En Suite BathroomYes
BasementFull
Cooling1, Split
Fireplaces
AppliancesRange
FlooringTile
Electric220 Volts
Exterior Features for 14 Piper's Glen, Andover MA 01810
Approximate Lot Size (Acres)0.91
Approximate Lot Size (Square Feet)39857
Total Parking11 (3 Garage)
Garage Parking3
WaterPublic
SewerPrivate Sewer
Lot FeaturesGentle Sloping
Parking Features1
Exterior FeaturesPorch
Foundation Materials
Construction MaterialsFrame
Road Frontage Type
Patio & Porch
Roof MaterialAsphalt/fiberglass Shingles
Utility Connections
Water ViewsNo
Water Views Features
Waterfront Features
Pool Features
Horse Amenities
Disclosures for 14 Piper's Glen, Andover MA 01810
Lead Paint
UFFI
Living Area Includes BasementYes
Living Area Disclosure
Building Area SourcePublic Records
Special Listing Conditions
ExclusionsAll Basement Shelves & Tv. Kitch Mirror & Musical Clock.1st Fl Lr Tv. Dartboard. Shelves In Dr.
Buyer Agent Compensation2.5
Facilitator Compensation1.5
Compensation Based OnNet Sale Price
Financial Information for 14 Piper's Glen, Andover MA 01810
Association Fee
Association Fee Frequency
Association Fee Includes
Real Estate Tax19627
Tax Year2023
Assessed Value$1,436,800
Location Information for 14 Piper's Glen, Andover MA 01810
Elementary SchoolBancroft
Middle SchoolDoherty
High SchoolAhs
Neighborhood(s)Ipswich
MLS AreaSouth Andover
Area AmenitiesWalk/jog Trails
Contact Information for 14 Piper's Glen, Andover MA 01810
Agent
Name: The Lucci Witte Team
Payment Calculator
, Interest
Property Taxes 1635.58
Principal & Interest 10012.73
HOA Dues
Exclusive Listing Agent
William Raveis R.E. & Home Services
The Lucci Witte Team
Office Phone