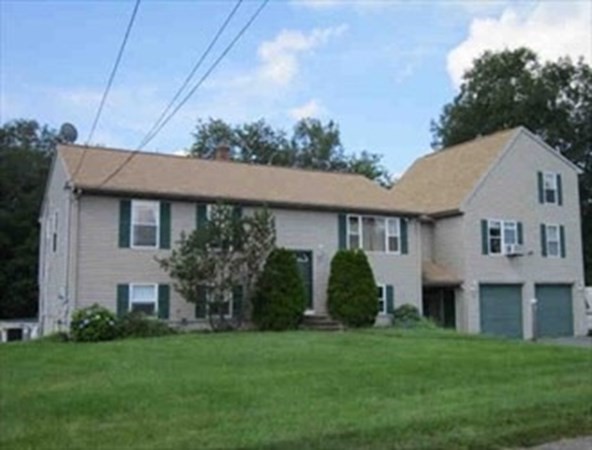
HIGHEST AND BEST DUE : 5/7/23 - by 5 pm Beautifully maintained raised ranch with separate enterance 2 story in-law with separate utilities. MARKET RENT for in-law is $1100 (average.) The lower-level master bedroom boasts a large double sink vanity with shower and walk-in closet. Upstairs on the main level there are 3 more generous bedrooms and another full bath with linen closet. The living room features soaring cathedral ceilings and gleaming newly installed hardwood floors. There is lots of cabinet space in the large sunny eat-in kitchen featuring an island and stainless appliances. The slider leads out to the deck overlooking the private back yard. Attached to the main house but with a separate entrance, is the 2 story in-law apartment and 2-car garage. The in-law features a lofted bedroom with huge walk-in closet. On the first level there is a full kitchen with center island and living area. Rounding out the first level is a full bath with laundry closet.
This home has been viewed 36 times
Last Checked: May 11th, 2024 at 5:08pm (Source: MLS PIN #73081184)
Garage Parking
Air Conditioning
General Information for 7 Kevin Dr, Attleboro MA 02703
Listing ID73081184
Property TypeSingle Family / Detached
Price$559,000 ($254.9/SqFt)
StyleColonial
CityAttleboro
CountyBristol
Neighborhood(s)
Garage Parking2
ZoningR
Year Built1997
Year Built SourcePublic Records
Year Built DetailsActual
Interior Features for 7 Kevin Dr, Attleboro MA 02703
Approximate Living Area Total2193
Living Area Includes BasementNo
Rooms8
Bedrooms4
Primary En Suite BathroomYes
BasementFull
Cooling1, Split
Fireplaces
AppliancesRange
Flooring
Electric220 Volts
Exterior Features for 7 Kevin Dr, Attleboro MA 02703
Approximate Lot Size (Acres)0.46
Approximate Lot Size (Square Feet)20003
Total Parking6 (2 Garage)
Garage Parking2
WaterPublic
SewerPrivate Sewer
Lot FeaturesGentle Sloping
Parking Features1
Exterior FeaturesPorch
Foundation Area1172
Foundation Materials
Construction Materials
Road Frontage Type
Patio & Porch
Roof Material
Utility Connections
Water Views
Water Views Features
Waterfront Features
Pool Features
Horse Amenities
Disclosures for 7 Kevin Dr, Attleboro MA 02703
Lead Paint
UFFI
Living Area Includes BasementNo
Living Area Disclosure
Building Area SourcePublic Records
Special Listing Conditions
ExclusionsAll Basement Shelves & Tv. Kitch Mirror & Musical Clock.1st Fl Lr Tv. Dartboard. Shelves In Dr.
Buyer Agent Compensation2.25
Facilitator Compensation0
Compensation Based OnNet Sale Price
Financial Information for 7 Kevin Dr, Attleboro MA 02703
Association Fee
Association Fee Frequency
Association Fee Includes
Real Estate Tax6812
Tax Year2022
Assessed Value$471,400
Location Information for 7 Kevin Dr, Attleboro MA 02703
Neighborhood(s)
Area Amenities
Contact Information for 7 Kevin Dr, Attleboro MA 02703