



Closed
2 Birchwood Lane, Sandwich MA 02563
$1,639,000
Estimated $10,900/month Calculator Single Family
4 Bedrooms
Baths
3475
Total Parking: 5 (2 Garage)
17,424 (0.40)
Built in 1997
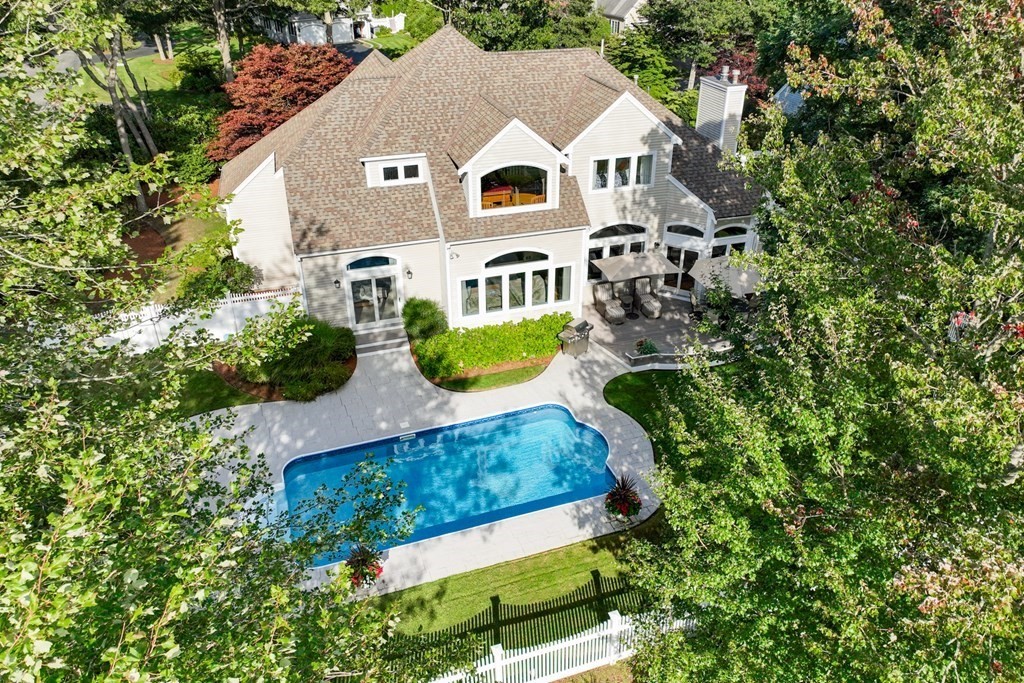
Set on one of the most coveted lots in the luxurious Ridge Club Community.You are welcomed by the open concept living and beautiful view of the backyard,11th fairway and pond. The kitchen offers stainless steel appliances, granite coutertops, breakfast nook and desk area. Step down into the family room with a gas fireplace for chilly nights The dining room and step down living room provide stunning views. The first floor primary bedroom has its own private bath with shower, soaking tub and double closets. Open the slider and step onto your porch and enjoy your heated salt water pool. If you need privacy there is a first floor home office that could double as a den or for overflow guests. Upstairs enjoy the recreation room while overlooking the tee. There are two guestrooms, one which offers an attached office or nursery. There is an updated bathroom that is ideal for guests. The fenced in yard provides privacy as you overlook the green from your own oasis. 7 bedroom septic system
This home has been viewed 23 times
Last Checked: May 11th, 2024 at 5:03pm (Source: MLS PIN #73080060)
Garage Parking
Air Conditioning
Waterview
General Information for 2 Birchwood Lane, Sandwich MA 02563
Listing ID73080060
Property TypeSingle Family / Detached
Price$1,639,000 ($471.65/SqFt)
StyleColonial
CitySandwich
CountyBarnstable
MLS AreaSouth Sandwich
Neighborhood(s)
Garage Parking2
ZoningR2
Association0
Year Built1997
Year Built SourcePublic Records
Year Built DetailsActual
Interior Features for 2 Birchwood Lane, Sandwich MA 02563
Approximate Living Area Total3475
Living Area Includes BasementNo
Rooms9
Bedrooms4
Primary En Suite BathroomYes
Basement
Cooling1, Split
Fireplaces
Appliances
Flooring
Electric
Exterior Features for 2 Birchwood Lane, Sandwich MA 02563
Approximate Lot Size (Acres)0.4
Approximate Lot Size (Square Feet)17424
Total Parking5 (2 Garage)
Garage Parking2
WaterPublic
SewerPrivate Sewer
Lot FeaturesGentle Sloping
Parking Features
Exterior Features
Foundation Materials
Construction Materials
Road Frontage TypeGolf Course
Patio & Porch
Roof Material
Utility Connections
Water ViewsYes
Water Views FeaturesBay
Waterfront FeaturesRiver
Pool Features
Horse AmenitiesRiver
Disclosures for 2 Birchwood Lane, Sandwich MA 02563
Lead Paint
UFFI
Living Area Includes BasementNo
Living Area Disclosure
Building Area SourcePublic Records
Special Listing Conditions
ExclusionsAll Basement Shelves & Tv. Kitch Mirror & Musical Clock.1st Fl Lr Tv. Dartboard. Shelves In Dr.
Buyer Agent Compensation2.5
Facilitator Compensation2.5
Compensation Based OnNet Sale Price
Financial Information for 2 Birchwood Lane, Sandwich MA 02563
Association0
Association Fee
Association Fee FrequencyAnnually
Association Fee Includes
Real Estate Tax9609
Tax Year2022
Assessed Value$730,200
Location Information for 2 Birchwood Lane, Sandwich MA 02563
Neighborhood(s)
MLS AreaSouth Sandwich
Area Amenities
Contact Information for 2 Birchwood Lane, Sandwich MA 02563
Agent
Name: Tori Harrison Farr
Payment Calculator
, Interest
Property Taxes 800.75
Principal & Interest 10099
HOA Dues
Exclusive Listing Agent
Sotheby's International Realty - Sandwich Brokerage
Tori Harrison Farr
Office Phone