

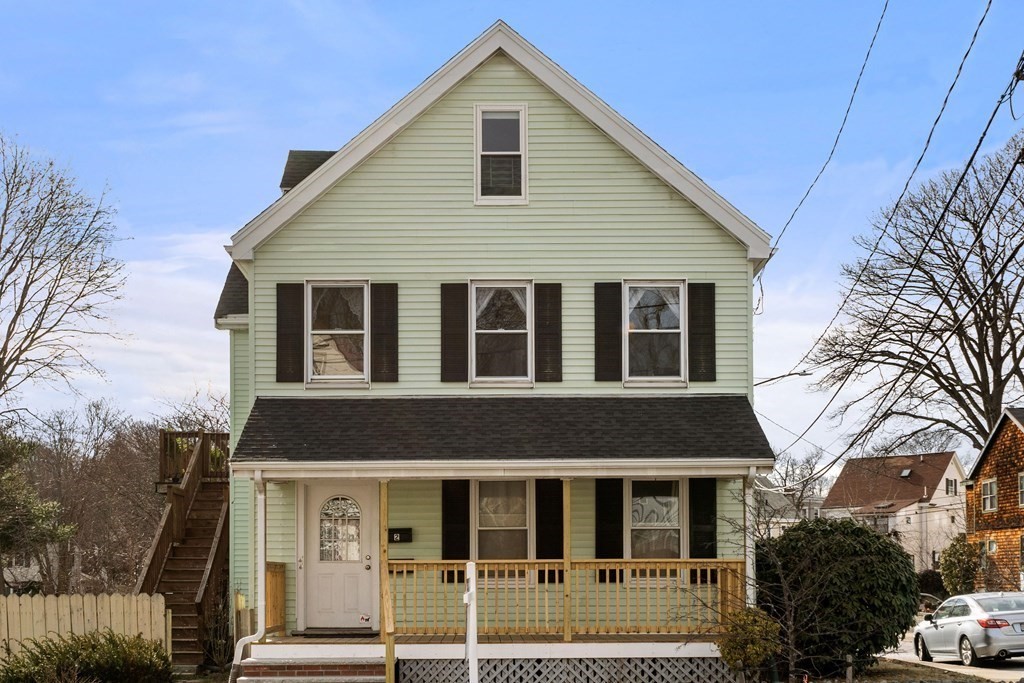


Closed
67 Walworth Street # 2, Boston MA 02131
$521,999
Estimated $3,340/month Calculator Condo
3 Bedrooms
Baths
1256
Total Parking: 2
Built in 1914 / Last Renovated 2002
This bright 3-bedroom condominium home is situated in an A+ location only a few blocks to Roslindale Village and the Farmers Market, restaurants, shops, Fallon Field and the Commuter Rail. The heart of the home is a charming country kitchen filled with sunshine coming through the slider door to the deck. The living room opens to an extra room which could be used as a family room or dining room. A large primary bedroom, a small bonus room and the full bathroom with tiled shower and tub complete the first level. Two additional bedrooms are located on the second, top level. A shared backyard, easily accessed from the deck, provides a spacious lawn for family fun and for entertaining friends. There's space too for your gardens of veggies and flowers. This unit has two side-by-side, off-street parking spaces. The roof was replaced in 2021. The new front porch was completed this year. The unit comes with its own washer and dryer in the shared laundry room in the basement.
This home has been viewed 25 times
Last Checked: May 11th, 2024 at 4:48pm (Source: MLS PIN #73091792)
Air Conditioning
Waterview
General Information for 67 Walworth Street # 2, Boston MA 02131
Listing ID73091792
Property TypeCondominium
Price521999 ($415.6/SqFt)
Building Style
CityBoston
CountySuffolk
MLS AreaRoslindale
Neighborhood(s)
Total Parking2
Unit Level2
Year Built1914
Year Built SourcePublic Records
Year Renovated2002
Year Built DetailsApproximate
Building Construction StatusReady for Occupancy
Zoningresidentai
Unit Features for 67 Walworth Street # 2, Boston MA 02131
Approximate Living Area Total1256
Living Area Includes BasementNo
Rooms7
Bedrooms3
Primary En Suite BathroomYes
BasementFull
Cooling1, Split
Laundry
Fireplaces
Outdoor Space
FlooringTile
Electric220 Volts
AppliancesRange
Condo Association Features for 67 Walworth Street # 2, Boston MA 02131
Complex Name67 Walworth Street Condominium
Pet PolicyNot Allowed
Building Management
Building Construction StatusReady for Occupancy
Number of Units2
Units Owner Occupied2
Year Built1914
Year Built DetailsApproximate
Year Built SourcePublic Records
Unit Last Renovated2002
WaterPublic
SewerPublic Sewer
Parking Features1
Building AmenitiesBeach Rights
Disclosures for 67 Walworth Street # 2, Boston MA 02131
Lead Paint
UFFI
Living Area Includes BasementNo
Living Area Disclosure
Building Area SourceMaster Deed
Special Listing Conditions
ExclusionsAll Basement Shelves & Tv. Kitch Mirror & Musical Clock.1st Fl Lr Tv. Dartboard. Shelves In Dr.
Buyer Agent Compensation2.5%
Facilitator Compensation1%
Compensation Based OnNet Sale Price
Documents AvailablePerc Test
Financial Information for 67 Walworth Street # 2, Boston MA 02131
Association Fee
Optional Fee0
Association Fee IncludesLandscaping
Optional Fee Includes
Association Fee FrequencyMonthly
Assessed Value$459,500
Real Estate Tax1482.5
Tax Year2023
Location Information for 67 Walworth Street # 2, Boston MA 02131
Elementary SchoolConley
Middle SchoolHaley
High SchoolBoston Latin
Neighborhood(s)
MLS AreaRoslindale
Area AmenitiesWalk/jog Trails
Contact Information for 67 Walworth Street # 2, Boston MA 02131
Agent
Name: Andrew Brilliant
Payment Calculator
, Interest
Property Taxes 123.54
Principal & Interest 3216.39
HOA Dues
Exclusive Listing Agent
Unlimited Sotheby's International Realty
Andrew Brilliant
Office Phone