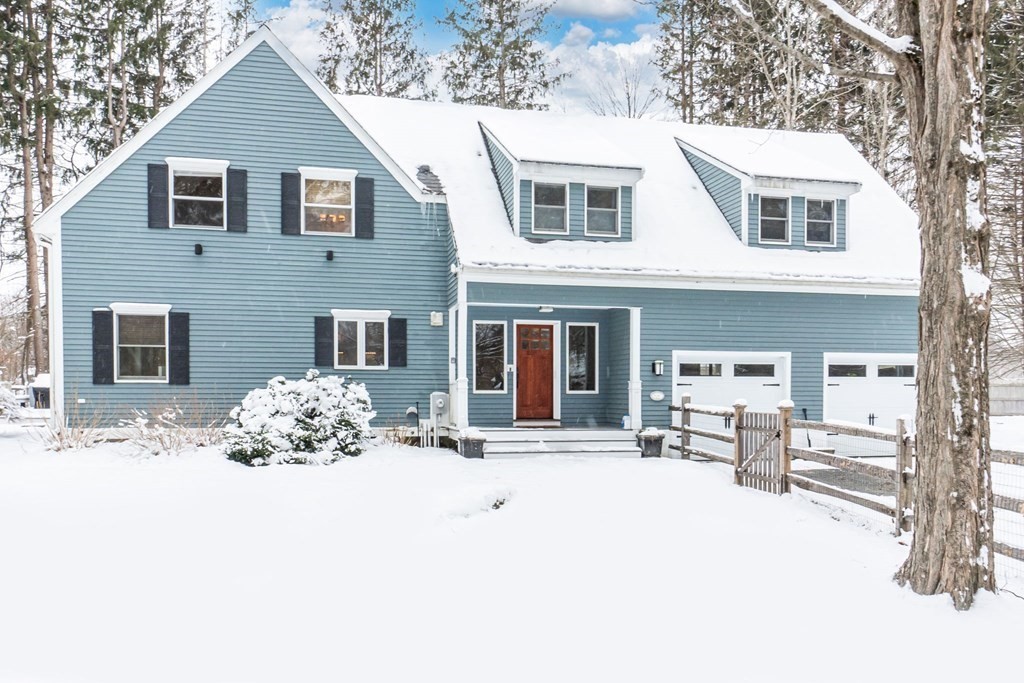
This is the home you have been waiting for all winter! Beautiful, bright and airy post and beam home situated on 1.5 acres of professionally landscaped property. Modern kitchen with stainless steel appliances, granite countertops, hardwood floors and Viking Range. Four season fireplaced sunroom includes cathedral ceilings and beautiful views of the blooming white gardens. The second floor primary bedroom features a large walk-in closet and private bathroom with marble vanity and double sinks. Three additional bedrooms upstairs and a bonus room for your home office, as well as convenient second floor laundry. Finished basement provides a wonderful opportunity for a playroom or game room. You will enjoy the extra touches throughout the home including custom cabinets, outdoor hot tub, and Sonos surround sound. First showings at the open houses: Saturday, March 18th 12:30 - 2:30 pm and Sunday, March 19th 12:00 - 1:30 pm.
This home has been viewed 18 times
Last Checked: May 11th, 2024 at 4:43pm (Source: MLS PIN #73087045)
Garage Parking
Air Conditioning
Waterview
General Information for 10 Grapevine Rd, Wenham MA 01984
Listing ID73087045
Property TypeSingle Family / Detached
Price$1,099,000 ($412.69/SqFt)
StyleColonial
CityWenham
CountyEssex
Neighborhood(s)Ipswich
Garage Parking2
Zoningres
Year Built1961
Year Built SourcePublic Records
Year Built DetailsActual
Interior Features for 10 Grapevine Rd, Wenham MA 01984
Approximate Living Area Total2663
Living Area Includes BasementNo
Rooms9
Bedrooms4
Primary En Suite BathroomYes
BasementFull
Cooling1, Split
Fireplaces
AppliancesRange
FlooringTile
Electric220 Volts
Exterior Features for 10 Grapevine Rd, Wenham MA 01984
Approximate Lot Size (Acres)1.46
Approximate Lot Size (Square Feet)63524
Total Parking6 (2 Garage)
Garage Parking2
WaterPublic
SewerPrivate Sewer
Lot FeaturesGentle Sloping
Parking Features1
Exterior FeaturesPorch
Foundation Materials
Construction MaterialsFrame
Road Frontage Type
Patio & Porch
Roof MaterialAsphalt/fiberglass Shingles
Utility Connections
Water ViewsNo
Water Views Features
Waterfront Features
Pool Features
Horse Amenities
Disclosures for 10 Grapevine Rd, Wenham MA 01984
Lead Paint
UFFI
Living Area Includes BasementNo
Living Area Disclosure
Building Area SourcePublic Records
Special Listing Conditions
ExclusionsAll Basement Shelves & Tv. Kitch Mirror & Musical Clock.1st Fl Lr Tv. Dartboard. Shelves In Dr.
Buyer Agent Compensation2
Facilitator Compensation0
Compensation Based OnNet Sale Price
Financial Information for 10 Grapevine Rd, Wenham MA 01984
Association Fee
Association Fee Frequency
Association Fee Includes
Real Estate Tax16426
Tax Year2022
Assessed Value$838,900
Location Information for 10 Grapevine Rd, Wenham MA 01984
Middle SchoolMiles River
High SchoolHamilton-Wenham
Neighborhood(s)Ipswich
Area Amenities
Contact Information for 10 Grapevine Rd, Wenham MA 01984