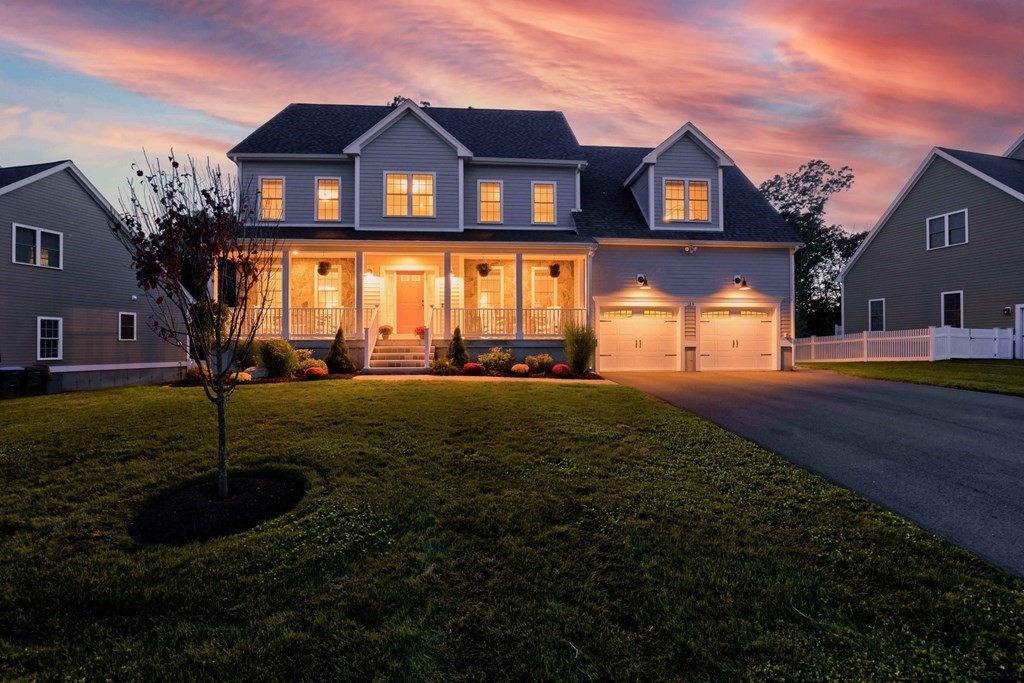
*****OPEN HOUSES CANCELLED, OFFER ACCEPTED***** This home is better than new & immaculately cared for. Loaded w/upgrades from a stunning front porch w/stone facade, mudroom built-ins, dry bar, irrigation system & entire home water filtration system. Upon entering the home, you are immediately greeted by a sunlight filled foyer w/high ceilings, abundant recessed lighting & wainscoting throughout the foyer, formal living & dining rooms. Generous, vaulted family room w/a gas FP, surrounded by windows, slider to the spacious, composite deck, flowing into the kitchen with all the space needed for entertaining. Rounding out this level is an office/playroom & 1/2 bath. 2nd level holds the huge primary bedroom w/sitting area, attached bath w/soaking tub & tiled shower. Three additional bedrooms, main bath & large laundry complete this floor. Bright, walk out basement w/high ceilings is absolutely ideal to finish! Relax on the back patio & enjoy stunning sunsets w/views of the golf course!
This home has been viewed 23 times
Last Checked: May 11th, 2024 at 4:33pm (Source: MLS PIN #73110145)
Garage Parking
Air Conditioning
Waterview
General Information for 125 Magill Dr, Grafton MA 01519
Listing ID73110145
Property TypeSingle Family / Detached
Price$925,000 ($270.23/SqFt)
StyleColonial
CityGrafton
CountyWorcester
Neighborhood(s)
Garage Parking2
ZoningR4
Year Built2019
Year Built SourcePublic Records
Year Built DetailsActual
Interior Features for 125 Magill Dr, Grafton MA 01519
Approximate Living Area Total3423
Living Area Includes BasementNo
Rooms9
Bedrooms4
Primary En Suite BathroomYes
BasementFull
Cooling1, Split
Fireplaces
AppliancesRange
FlooringTile
Electric220 Volts
Exterior Features for 125 Magill Dr, Grafton MA 01519
Approximate Lot Size (Acres)0.3
Approximate Lot Size (Square Feet)13086
Total Parking6 (2 Garage)
Garage Parking2
WaterPublic
SewerPublic Sewer
Lot FeaturesGentle Sloping
Parking Features1
Exterior FeaturesPorch
Foundation Materials
Construction MaterialsFrame
Road Frontage Type
Patio & Porch
Roof MaterialAsphalt/fiberglass Shingles
Utility Connections
Water ViewsNo
Water Views Features
Waterfront Features
Pool Features
Horse Amenities
Disclosures for 125 Magill Dr, Grafton MA 01519
Lead Paint
UFFI
Living Area Includes BasementNo
Living Area Disclosure
Building Area SourcePublic Records
Special Listing Conditions
ExclusionsWine Refrigerator In Basement
Buyer Agent Compensation2.5
Facilitator Compensation0
Compensation Based OnNet Sale Price
Financial Information for 125 Magill Dr, Grafton MA 01519
Association Fee
Association Fee Frequency
Association Fee Includes
Real Estate Tax12302
Tax Year2022
Assessed Value$728,800
Location Information for 125 Magill Dr, Grafton MA 01519
Elementary SchoolSouth Grafton
Middle SchoolGrafton
High SchoolGrafton High
Neighborhood(s)
Area AmenitiesWalk/jog Trails
Contact Information for 125 Magill Dr, Grafton MA 01519