



Closed
19 Whippoorwill Lane, Concord MA 01742
$1,985,000
Estimated $14,108/month Calculator Single Family
5 Bedrooms
Baths
5366
Total Parking: 8 (3 Garage)
40,000 (0.92)
Built in 2004
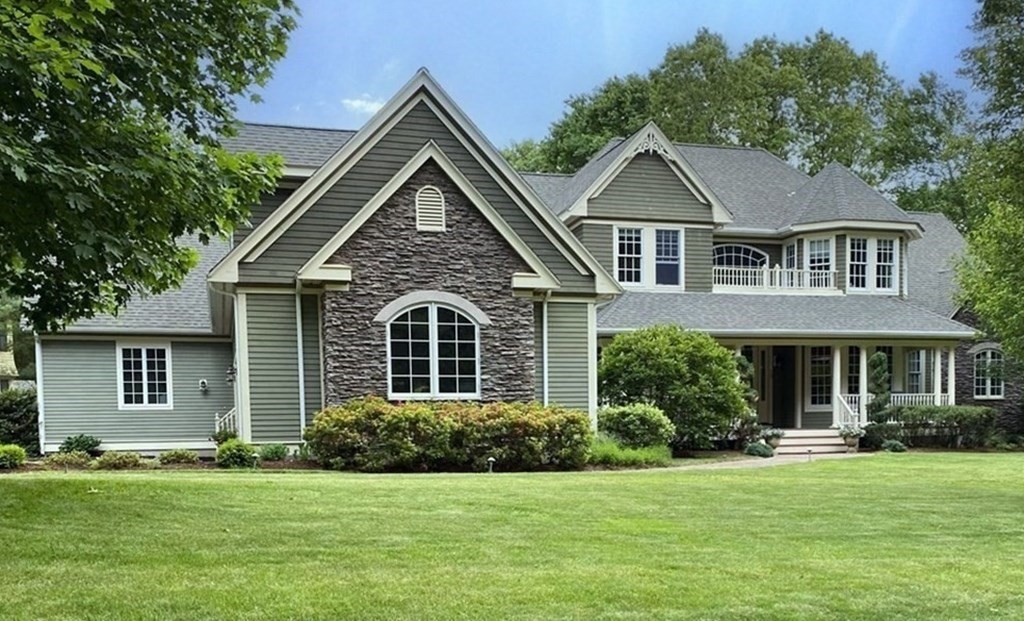
Beautifully designed and finely built Victorian-style farmhouse in cul-de-sac neighborhood on a country road. Three covered porches and oversized windows bring in natural light and connect with the outdoors. Gleaming hardwood floors, high-level finish details throughout. Enter through the foyer to the vaulted living room w/ a wall of windows and gas FP, music/sitting room w/ coiffured ceiling, & executive office. Custom chef's kitchen, top appliances including 8-burner gas range, & sunny breakfast area plus magnificent adjoining dining room w/ vaulted ceiling & fireplace. First-floor primary suite w/ luxurious bath, his and her walk-in closets, & reading room. Additional 1st floor private bedroom suite w/ FP and bath. Up the beautiful center staircase are 2 bedrooms, 2 full baths, gym space, a large media room and a playroom. Tons of storage and hobby space in the 3-car garage and full basement. Professionally landscaped yard, fully fenced in back. Close to trails & shopping
This home has been viewed 21 times
Last Checked: May 11th, 2024 at 4:33pm (Source: MLS PIN #73092177)
Garage Parking
Air Conditioning
Waterview
General Information for 19 Whippoorwill Lane, Concord MA 01742
Listing ID73092177
Property TypeSingle Family / Detached
Price$1,985,000 ($369.92/SqFt)
StyleColonial
CityConcord
CountyMiddlesex
Neighborhood(s)
Garage Parking3
ZoningB
Year Built2004
Year Built SourcePublic Records
Year Built DetailsActual
Interior Features for 19 Whippoorwill Lane, Concord MA 01742
Approximate Living Area Total5366
Living Area Includes BasementNo
Rooms11
Bedrooms5
Primary En Suite BathroomYes
BasementFull
Cooling1, Split
Fireplaces
AppliancesRange
FlooringTile
Electric220 Volts
Exterior Features for 19 Whippoorwill Lane, Concord MA 01742
Approximate Lot Size (Acres)0.92
Approximate Lot Size (Square Feet)40000
Total Parking8 (3 Garage)
Garage Parking3
WaterPublic
SewerPrivate Sewer
Lot Features
Parking Features1
Exterior FeaturesPorch
Foundation Materials
Construction MaterialsFrame
Road Frontage Type
Patio & Porch
Roof MaterialAsphalt/fiberglass Shingles
Utility Connections
Water ViewsNo
Water Views Features
Waterfront Features
Pool Features
Horse Amenities
Disclosures for 19 Whippoorwill Lane, Concord MA 01742
Lead Paint
UFFI
Living Area Includes BasementNo
Living Area Disclosure
Building Area SourceMeasured
Special Listing Conditions
ExclusionsAll Basement Shelves & Tv. Kitch Mirror & Musical Clock.1st Fl Lr Tv. Dartboard. Shelves In Dr.
Buyer Agent Compensation2.5
Facilitator Compensation1
Compensation Based OnNet Sale Price
Financial Information for 19 Whippoorwill Lane, Concord MA 01742
Association Fee
Association Fee Frequency
Association Fee Includes
Real Estate Tax22528
Tax Year2023
Assessed Value$1,738,300
Location Information for 19 Whippoorwill Lane, Concord MA 01742
Elementary SchoolThoreau School
Middle SchoolCms
High SchoolCchs
Neighborhood(s)
Area AmenitiesWalk/jog Trails
Contact Information for 19 Whippoorwill Lane, Concord MA 01742
Agent
Name: Abby White
Payment Calculator
, Interest
Property Taxes 1877.33
Principal & Interest 12230.94
HOA Dues
Exclusive Listing Agent
LandVest, Inc., Concord
Abby White
Office Phone