



Closed
9 Bantry Rd, Southborough MA 01772
$899,000
Estimated $6,377/month Calculator Single Family
4 Bedrooms
Baths
3060
Total Parking: 5 (2 Garage)
43,573 (1.00)
Built in 1976
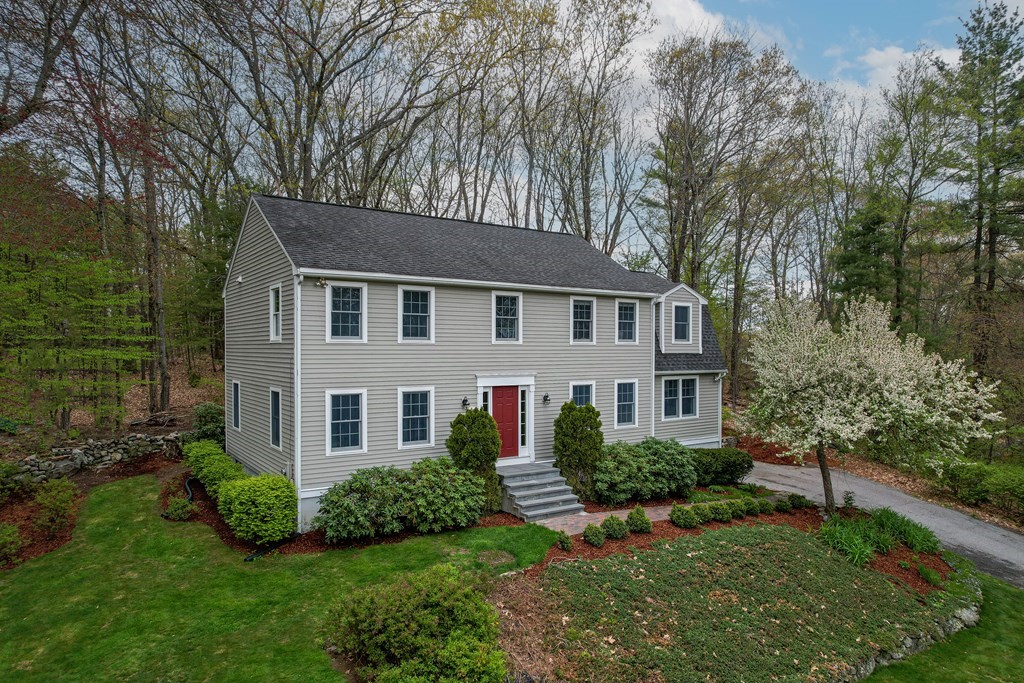
Pristine 4 Bedroom, 2.5 Bath Colonial in desirable Northside, cul-de-sac neighborhood with a beautiful hilltop setting. Many updates throughout! Lovely back patio & sprawling front yard on private 1-acre lot. Welcoming 2-story foyer, granite Kitchen w/ 9' island & stainless steel appliances. Anderson windows throughout & slider to patio, refinished hardwood floors on entire 1st floor & 2nd floor hallway, freshly painted throughout & exterior, updated 2nd floor bath w/ W/D. New carpeting in 2 BRs. The Primary Bedroom has a walk-in closet, full bath w/double sinks & new carpeting. Front to back Living Room & Family Room w/ fireplace, Dining Room, Finished Basement w/new carpeting and Mudroom. Hilltop seasonal views of Boston w/gorgeous flowering trees & stone walls. Near Trottier Middle & Neary Elementary Schools track, soccer fields, playground & tennis/pickleball courts. Convenient commuting location near Rte 495, Rte 9, MA Pike & Commuter Rail. ~ Don't miss this great opportunity! ~
This home has been viewed 18 times
Last Checked: May 11th, 2024 at 4:18pm (Source: MLS PIN #73109172)
Garage Parking
Air Conditioning
General Information for 9 Bantry Rd, Southborough MA 01772
Listing ID73109172
Property TypeSingle Family / Detached
Price$899,000 ($293.79/SqFt)
StyleColonial
CitySouthborough
CountyWorcester
Neighborhood(s)
Garage Parking2
ZoningRA
Year Built1976
Year Built SourcePublic Records
Year Built DetailsApproximate
Interior Features for 9 Bantry Rd, Southborough MA 01772
Approximate Living Area Total3060
Living Area Includes BasementYes
Rooms9
Bedrooms4
Primary En Suite BathroomYes
BasementFull
Cooling1, Split
Fireplaces
AppliancesRange
FlooringTile
Electric220 Volts
Exterior Features for 9 Bantry Rd, Southborough MA 01772
Approximate Lot Size (Acres)1
Approximate Lot Size (Square Feet)43573
Total Parking5 (2 Garage)
Garage Parking2
WaterPublic
SewerPrivate Sewer
Lot FeaturesGentle Sloping
Parking Features1
Exterior FeaturesPorch
Foundation Materials
Construction MaterialsFrame
Road Frontage Type
Patio & Porch
Roof MaterialAsphalt/fiberglass Shingles
Utility Connections
Water Views
Water Views Features
Waterfront Features
Pool Features
Horse Amenities
Disclosures for 9 Bantry Rd, Southborough MA 01772
Lead Paint
UFFI
Living Area Includes BasementYes
Living Area Disclosure
Building Area SourceMeasured
Special Listing Conditions
ExclusionsAll Basement Shelves & Tv. Kitch Mirror & Musical Clock.1st Fl Lr Tv. Dartboard. Shelves In Dr.
Buyer Agent Compensation2.5
Facilitator Compensation2.5
Compensation Based OnGross/full Sale Price
Financial Information for 9 Bantry Rd, Southborough MA 01772
Association Fee
Association Fee Frequency
Association Fee Includes
Real Estate Tax10046
Tax Year2023
Assessed Value$680,600
Location Information for 9 Bantry Rd, Southborough MA 01772
Elementary SchoolFinn/Neary/Wdwd
Middle SchoolTrottier
High SchoolAlgonquin Reg
Neighborhood(s)
Area AmenitiesWalk/jog Trails
Contact Information for 9 Bantry Rd, Southborough MA 01772
Agent
Name: Gail DuBois
Payment Calculator
, Interest
Property Taxes 837.17
Principal & Interest 5539.35
HOA Dues
Exclusive Listing Agent
William Raveis R.E. & Home Services
Gail DuBois
Office Phone