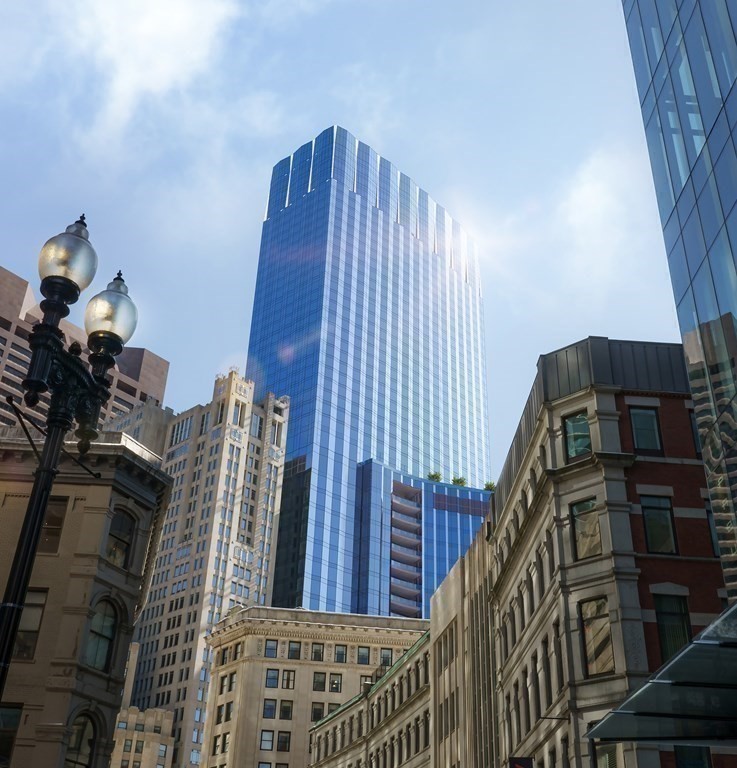
Millennium Residences at Winthrop Center Now Ready for Occupancy! This 2 BR 2 BA home features 10-ft ceiling heights & walls of glass in every room with panoramic City Skyline, Harbor and State House Views. Features include Studio Becker kitchen & bath cabinetry, Sub-Zero & Wolf appliances with induction cooking, wide-plank oak floors, marble kitchen & bath counters. Winthrop Center combines 5-star services with unparalleled luxurious residential amenities including a stunning entry lobby & exclusive underground lower vehicle accessed lobby for weather-free arrival & departure. In addition, Winthrop Center offers 7 food & beverage opportunities, the next-generation office club & unrivaled live/work amenities including: The 35th floor CLUB with expansive owner’s lounge; two sprawling outdoor terraces, screening room, bar, FLX fitness space, & 75-foot indoor lap pool; THE COLLECTIVE live/work technologies, FLX & more; Club VIP & THE CONNECTOR.
This home has been viewed 157 times
Last Checked: May 11th, 2024 at 4:18pm (Source: MLS PIN #73102671)
Garage Parking
Air Conditioning
Waterview
General Information for 240 Devonshire Street # 4114, Boston MA 02110
Listing ID73102671
Property TypeCondominium
Price2500000 ($1987.28/SqFt)
Building Style
CityBoston
CountySuffolk
MLS AreaMidtown
Neighborhood(s)
Total Parking1
Unit Level41
Year Built2023
Year Built SourceBuilder
Year Built DetailsActual
Building Construction Status
Zoningres
Unit Features for 240 Devonshire Street # 4114, Boston MA 02110
Approximate Living Area Total1258
Living Area Includes BasementNo
Rooms6
Bedrooms2
Primary En Suite BathroomYes
Basement
Cooling1, Split
Laundry
Fireplaces
Outdoor Space
FlooringTile
Electric
Appliances
Condo Association Features for 240 Devonshire Street # 4114, Boston MA 02110
Complex NameMillennium Residences @ Winthrop Center
Pet PolicyNot Allowed
Building Management
Building Construction Status
Number of Units317
Year Built2023
Year Built DetailsActual
Year Built SourceBuilder
WaterPublic
SewerPublic Sewer
Parking Features
Building AmenitiesBeach Rights
Disclosures for 240 Devonshire Street # 4114, Boston MA 02110
Lead Paint
UFFI
Living Area Includes BasementNo
Living Area Disclosure
Building Area SourcePlans
Special Listing Conditions
ExclusionsAll Basement Shelves & Tv. Kitch Mirror & Musical Clock.1st Fl Lr Tv. Dartboard. Shelves In Dr.
Buyer Agent Compensation2.5
Facilitator Compensation0
Compensation Based OnNet Sale Price
Documents Available
Financial Information for 240 Devonshire Street # 4114, Boston MA 02110
Association Fee
Optional Fee0
Association Fee IncludesLandscaping
Optional Fee Includes
Association Fee FrequencyMonthly
Assessed Value$999
Real Estate Tax999
Tax Year2023
Location Information for 240 Devonshire Street # 4114, Boston MA 02110
Neighborhood(s)
MLS AreaMidtown
Area AmenitiesWalk/jog Trails
Contact Information for 240 Devonshire Street # 4114, Boston MA 02110