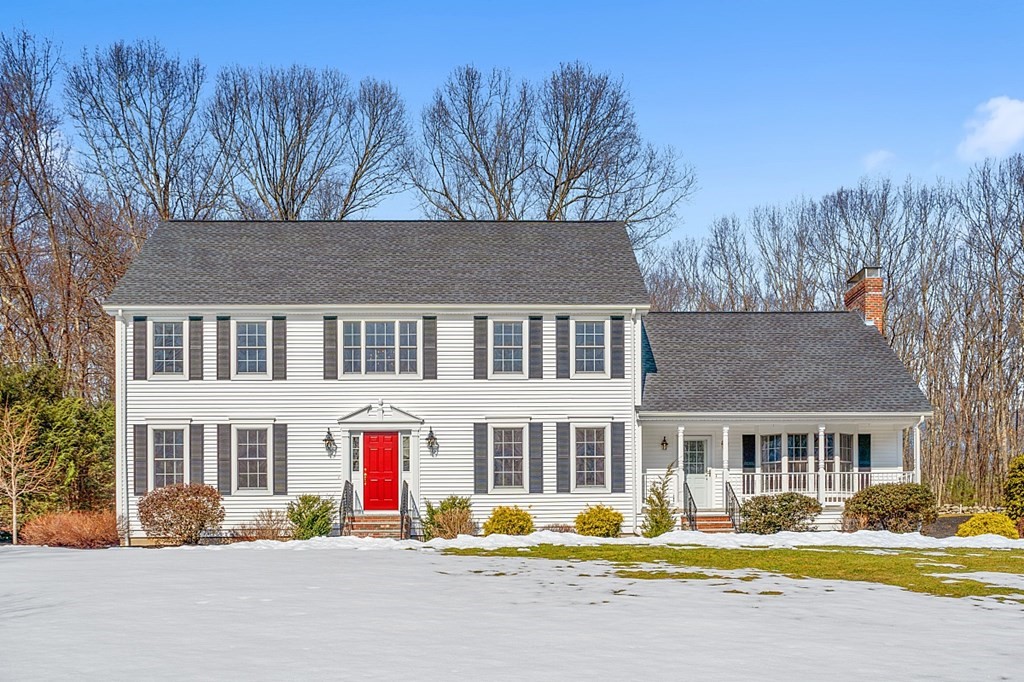
Beautifully situated w/in a cul-de-sac in one of Tyngsboro’s most sought-after neighborhds. 3238 ft.² of an exceptionally loved, updated & well-maintained home. From the relaxing farmers porch you're welcomed into a large family rm w/fireplace & vaulted ceiling. Then to a 4-season sunroom w/radiant heat & bright beautiful views of your private backyard w/French sliders leading to a patio w/natural gas line for your outdoor grill. Back inside to a wonderfully updated kitchen with SS appliances, 2 refrigerators, Viking stove & Viking dishwasher & Veg sink in center island. 2 half baths on the 1st flr, one with W/D hook up. Large front-to-back living rm, lots of natural sunlight & endless possibilities for your lifestyle. Generous dining rm completes the 1st flr. Upstairs you'll find a warm main bedrm, 2 closets one a large custom walk-in. Exquisite main bath with double vanity & tiled shower stall. 2 additional generous bedrms & walk-up attic for further expansion completes the 2nd Flr.
This home has been viewed 26 times
Last Checked: May 11th, 2024 at 4:18pm (Source: MLS PIN #73090220)
Garage Parking
Air Conditioning
Waterview
General Information for 4 Roberge Dr, Tyngsborough MA 01879
Listing ID73090220
Property TypeSingle Family / Detached
Price$850,000 ($262.51/SqFt)
StyleColonial
CityTyngsborough
CountyMiddlesex
Neighborhood(s)
Garage Parking2
ZoningR1
Year Built1990
Year Built SourcePublic Records
Year Built DetailsActual
Interior Features for 4 Roberge Dr, Tyngsborough MA 01879
Approximate Living Area Total3238
Living Area Includes BasementNo
Rooms8
Bedrooms3
Primary En Suite BathroomYes
BasementFull
Cooling1, Split
Fireplaces
AppliancesRange
FlooringTile
Electric220 Volts
Exterior Features for 4 Roberge Dr, Tyngsborough MA 01879
Approximate Lot Size (Acres)1.5
Approximate Lot Size (Square Feet)65340
Total Parking8 (2 Garage)
Garage Parking2
WaterPrivate
SewerPrivate Sewer
Lot FeaturesGentle Sloping
Parking Features1
Exterior FeaturesPorch
Foundation Materials
Construction MaterialsFrame
Road Frontage Type
Patio & Porch
Roof MaterialAsphalt/fiberglass Shingles
Utility Connections
Water ViewsNo
Water Views Features
Waterfront Features
Pool Features
Horse Amenities
Disclosures for 4 Roberge Dr, Tyngsborough MA 01879
Lead Paint
UFFI
Living Area Includes BasementNo
Living Area Disclosure
Building Area SourcePublic Records
Special Listing Conditions
ExclusionsWine Refrigerator In Basement
Buyer Agent Compensation2.5
Facilitator Compensation2.5
Compensation Based OnNet Sale Price
Financial Information for 4 Roberge Dr, Tyngsborough MA 01879
Association Fee
Association Fee Frequency
Association Fee Includes
Real Estate Tax8999
Tax Year2023
Assessed Value$636,400
Location Information for 4 Roberge Dr, Tyngsborough MA 01879
Neighborhood(s)
Area AmenitiesWalk/jog Trails
Contact Information for 4 Roberge Dr, Tyngsborough MA 01879