



Closed
43 Bertwell Road, Lexington MA 02420
$1,749,000
Estimated $12,599/month Calculator Single Family
4 Bedrooms
Baths
4201
Total Parking: 8 (2 Garage)
18,098 (0.42)
Built in 1929
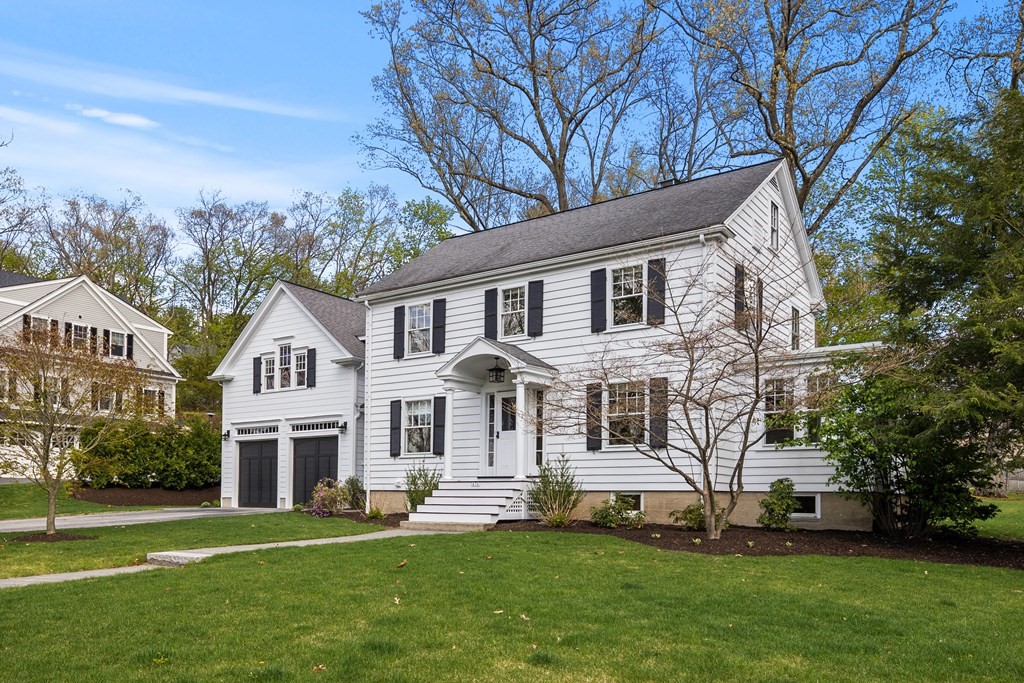
Move right in & unpack your bags. This exceptional classic center entrance colonial has been meticulously cared for expanded & updated w/brand new heating & cooling. The generously proportioned fresh interior is ideal for family living & entertaining. The 1st flr provides a traditional living rm w/fireplace & formal dining rm. The chef’s kitchen opens to the family rm & breakfast area. Open the French doors to the beautiful patio overlooking the gorgeously manicured park like grounds. Entertain outside on the gas grill & relax around the fire-pit. The 2nd level features a primary w/two walk-in closets & en-suite, 3 generously sized bedrms & full bath. The finished walk-up attic, an added bonus, offers opportunity for further expansion. The finished lower level is a perfect playrm w/2 rms and a ¾ bath. Located on a highly sought after tree lined street in the Manor and conveniently located to Lexington’s award-winning schools, major hwy & shopping this pristine home is not to be missed.
This home has been viewed 22 times
Last Checked: May 11th, 2024 at 4:08pm (Source: MLS PIN #73118941)
Garage Parking
Air Conditioning
General Information for 43 Bertwell Road, Lexington MA 02420
Listing ID73118941
Property TypeSingle Family / Detached
Price$1,749,000 ($416.33/SqFt)
StyleColonial
CityLexington
CountyMiddlesex
Neighborhood(s)
Garage Parking2
ZoningRES
Year Built1929
Year Built SourcePublic Records
Year Built DetailsActual,Renovated Since
Interior Features for 43 Bertwell Road, Lexington MA 02420
Approximate Living Area Total4201
Living Area Includes BasementYes
Rooms11
Bedrooms4
Primary En Suite BathroomYes
BasementFull
Cooling1, Split
Fireplaces
AppliancesRange
FlooringTile
Electric220 Volts
Exterior Features for 43 Bertwell Road, Lexington MA 02420
Approximate Lot Size (Acres)0.42
Approximate Lot Size (Square Feet)18098
Total Parking8 (2 Garage)
Garage Parking2
WaterPublic
SewerPublic Sewer
Lot Features
Parking Features1
Exterior FeaturesPorch
Foundation Materials
Construction MaterialsFrame
Approximate Street Frontage114.00
Road Frontage Type
Patio & Porch
Roof MaterialAsphalt/fiberglass Shingles
Utility Connections
Water Views
Water Views Features
Waterfront Features
Pool Features
Horse Amenities
Disclosures for 43 Bertwell Road, Lexington MA 02420
Lead Paint
UFFI
Living Area Includes BasementYes
Living Area Disclosure
Building Area SourceMeasured
Special Listing Conditions
ExclusionsAll Basement Shelves & Tv. Kitch Mirror & Musical Clock.1st Fl Lr Tv. Dartboard. Shelves In Dr.
Buyer Agent Compensation2.5
Facilitator Compensation2.5
Compensation Based OnNet Sale Price
Financial Information for 43 Bertwell Road, Lexington MA 02420
Association Fee
Association Fee Frequency
Association Fee Includes
Real Estate Tax21866
Tax Year2023
Assessed Value$1,682,000
Location Information for 43 Bertwell Road, Lexington MA 02420
Elementary SchoolEstabrook
Middle SchoolDiamond
High SchoolLhs
Neighborhood(s)
Area AmenitiesWalk/jog Trails
Contact Information for 43 Bertwell Road, Lexington MA 02420
Agent
Name: Hildy Mazur
Payment Calculator
, Interest
Property Taxes 1822.17
Principal & Interest 10776.78
HOA Dues
Exclusive Listing Agent
Compass
Hildy Mazur
Office Phone