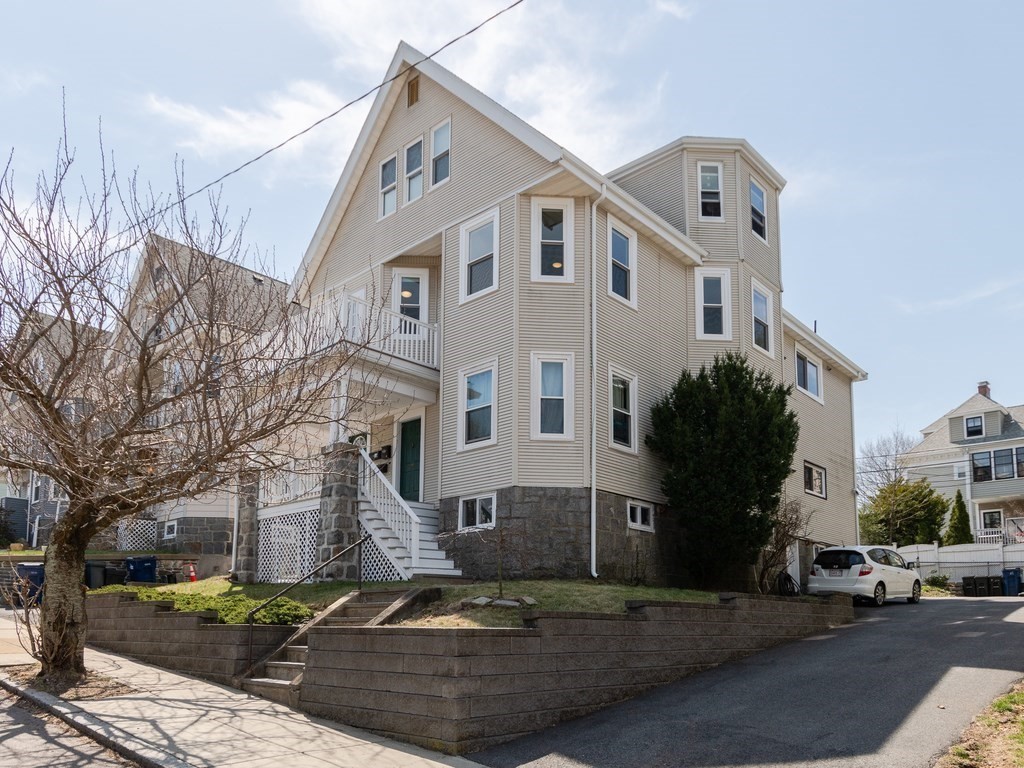
Large, light-filled 3 BEDROOM unit on tree lined street in one of Roslindale's most sought after neighborhoods. Equidistant to Rozzie Square and Centre Street, West Roxbury- you'll have your pick of varied indoor/outdoor dining, cafes and shopping options. Gracious layout features living room with bay windows and a dining room with built-in display areas. Updated, eat-in kitchen has granite counters, ample cabinetry, stainless appliances, tile floor and backsplash and a large picture window. A pantry area has washer/dryer and a full wall of wooden storage shelving. Many recent updates include new windows, elegant gut rehab bathroom, electrical updates, many new walls and ceilings, some newly sanded floors and fresh paint throughout. Exterior updates to porches, new retaining wall and driveway. Primary roof replacement 2013. Deeded parking spot, and close to Commuter Rail, Roche Bros. Supermarket and Arboretum. Shared yard and TWO private PORCHES. A lovely place to call home !
This home has been viewed 31 times
Last Checked: May 11th, 2024 at 4:03pm (Source: MLS PIN #73103813)
Air Conditioning
Waterview
General Information for 41 Montvale St # 2, Boston MA 02131
Listing ID73103813
Property TypeCondominium
Price519000 ($391.7/SqFt)
Building Style
CityBoston
CountySuffolk
MLS AreaRoslindale
Neighborhood(s)
Total Parking1
Unit Level2
Year Built1920
Year Built SourcePublic Records
Year Renovated2001
Year Built DetailsApproximate
Building Construction StatusReady for Occupancy
ZoningCD
Unit Features for 41 Montvale St # 2, Boston MA 02131
Approximate Living Area Total1325
Living Area Includes BasementNo
Rooms6
Bedrooms3
Primary En Suite BathroomYes
BasementFull
Cooling1, Split
Laundry
Fireplaces
Outdoor Space
Flooring
Electric220 Volts
AppliancesRange
Condo Association Features for 41 Montvale St # 2, Boston MA 02131
Complex Name41 Montvale Condominium
Pet PolicyAllowed
Building Management
Building Construction StatusReady for Occupancy
Number of Units3
Units Owner Occupied3
Year Built1920
Year Built DetailsApproximate
Year Built SourcePublic Records
Unit Last Renovated2001
WaterPublic
SewerPublic Sewer
Parking Features1
Building Amenities
Disclosures for 41 Montvale St # 2, Boston MA 02131
Lead Paint
UFFI
Living Area Includes BasementNo
Living Area Disclosure
Building Area SourcePublic Records
Special Listing Conditions
ExclusionsAll Basement Shelves & Tv. Kitch Mirror & Musical Clock.1st Fl Lr Tv. Dartboard. Shelves In Dr.
Buyer Agent Compensation2.5%
Facilitator Compensation0
Compensation Based OnNet Sale Price
Documents AvailablePerc Test
Financial Information for 41 Montvale St # 2, Boston MA 02131
Association Fee
Optional Fee0
Association Fee IncludesLandscaping
Optional Fee Includes
Association Fee FrequencyMonthly
Assessed Value$441,800
Real Estate Tax1290.57
Tax Year2023
Location Information for 41 Montvale St # 2, Boston MA 02131
Neighborhood(s)
MLS AreaRoslindale
Area AmenitiesWalk/jog Trails
Contact Information for 41 Montvale St # 2, Boston MA 02131