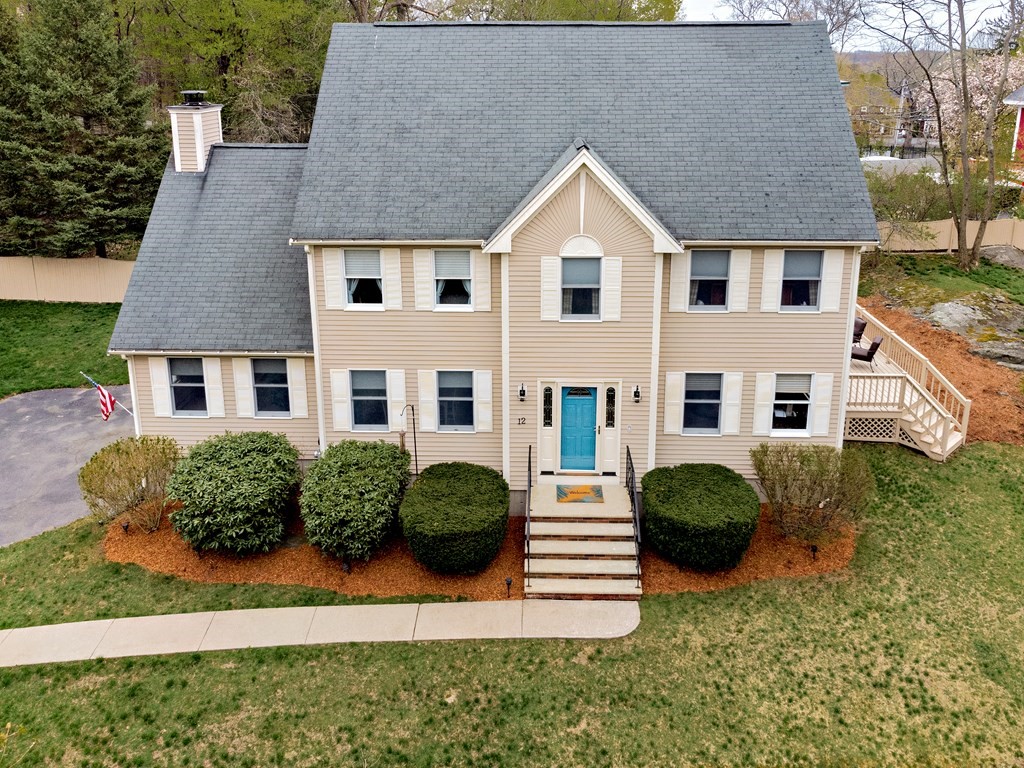
This one won’t last - 1st time available to the market! Meticulously maintained custom Colonial is nestled on just over a half-acre lot on a quiet cul de sac near SJP/Rail Trail. Entertainers, friends & family will enjoy the inviting & open floorplan. Vaulted ceiling living room w/ fireplace & decorative windows overlooks the inviting dining room, spacious kitchen with updated granite counters & b’fast bar w/ solid wood cabinets. 1st FL also has a bonus room- a home office or guest room,w/ a built-in Murphy Bed & adjacent bath/laundry. Access 2 spacious exterior wood decks off the 1st floor & lawn w/ sprinkler system! 2ND FL features newly painted/carpeted, large primary BR with ensuite dual-vanity bath, large shower stall w/ new glass doors, 2 closets (1 walk-in!), bonus loft space & walk-in spacious attic storage. 2 more BR’s, 3rd bathroom complete the 2nd FL. Brand new garage doors, mudroom entry and 2nd bonus room. Visit open houses Thu 5/18 5-6:30p, Sat 5/20 & Sun 5/21 12-1:30
This home has been viewed 28 times
Last Checked: May 11th, 2024 at 3:53pm (Source: MLS PIN #73112661)
Garage Parking
Air Conditioning
Waterview
General Information for 12 Day Ave, Danvers MA 01923
Listing ID73112661
Property TypeSingle Family / Attached
Price$799,900 ($321.63/SqFt)
StyleColonial
CityDanvers
CountyEssex
Neighborhood(s)Ipswich
Garage Parking2
ZoningR2
Year Built1997
Year Built SourcePublic Records
Year Built DetailsApproximate
Interior Features for 12 Day Ave, Danvers MA 01923
Approximate Living Area Total2487
Living Area Includes BasementNo
Rooms8
Bedrooms3
Primary En Suite BathroomYes
BasementFull
Cooling1, Split
Fireplaces
AppliancesRange
FlooringTile
Electric220 Volts
Exterior Features for 12 Day Ave, Danvers MA 01923
Approximate Lot Size (Acres)0.57
Approximate Lot Size (Square Feet)24777
Total Parking6 (2 Garage)
Garage Parking2
WaterPublic
SewerPublic Sewer
Lot FeaturesGentle Sloping
Parking Features1
Exterior FeaturesPorch
Foundation Materials
Construction MaterialsFrame
Road Frontage Type
Patio & Porch
Roof MaterialAsphalt/fiberglass Shingles
Utility Connections
Water ViewsNo
Water Views Features
Waterfront Features
Pool Features
Horse Amenities
Disclosures for 12 Day Ave, Danvers MA 01923
Lead Paint
UFFI
Living Area Includes BasementNo
Living Area Disclosure
Building Area SourcePublic Records
Special Listing Conditions
ExclusionsWine Refrigerator In Basement
Buyer Agent Compensation2
Facilitator Compensation1
Compensation Based OnNet Sale Price
Financial Information for 12 Day Ave, Danvers MA 01923
Association Fee
Association Fee Frequency
Association Fee Includes
Real Estate Tax8439
Tax Year2023
Assessed Value$718,200
Location Information for 12 Day Ave, Danvers MA 01923
Elementary SchoolSmith School
Middle SchoolHolten Richmond
High SchoolSjp/Danvers Hs
Neighborhood(s)Ipswich
Area AmenitiesWalk/jog Trails
Contact Information for 12 Day Ave, Danvers MA 01923