



Closed
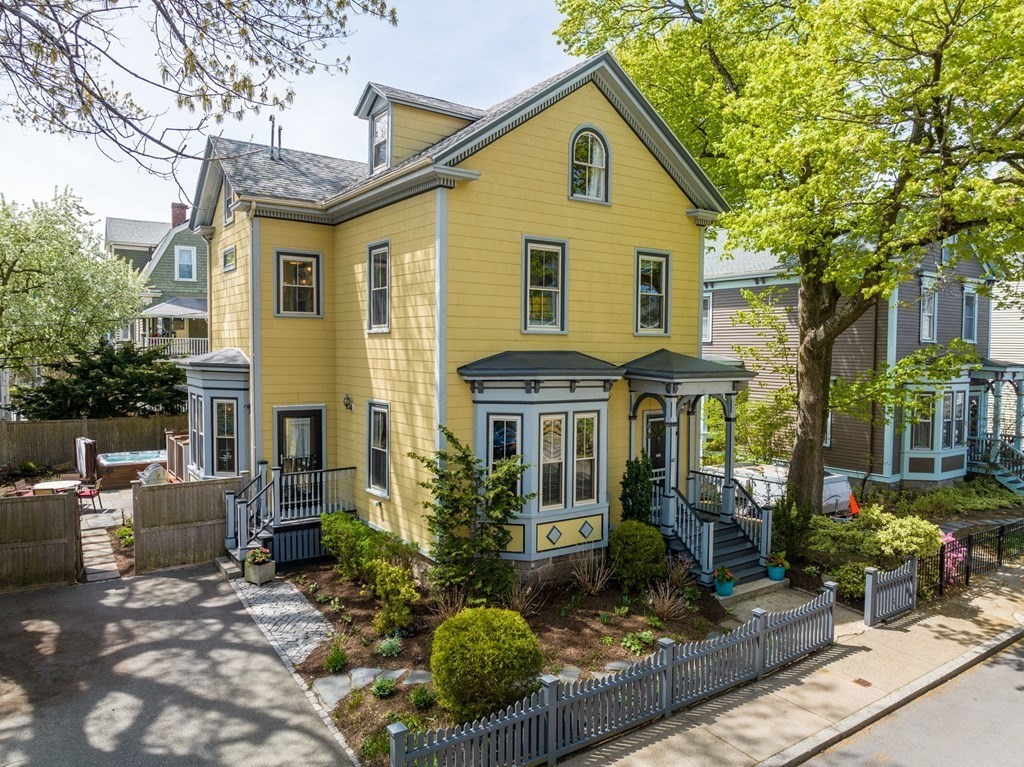
42 Holbrook Street, Boston MA 02130
$1,975,000
Estimated $13,670/month Calculator Single Family
4 Bedrooms
Baths
2677
Total Parking: 2
4,519 (0.10)
Built in 1905
Dreamy Victorian on a lovely tree-lined street in the desirable Pondside neighborhood. This inviting, light-filled 10-room home was designed w/ entertaining in mind: you’ll love the expansive 1st floor w/ fireplace seating area, open dining and living room with bow windows, custom built-ins, 10’ ceilings, and crown molding. Your renovated, well-appointed kitchen has French doors to a landscaped fenced-in yard, where you can relax on the deck in dappled sunlight from the pergola or slip into the hot tub under the stars. An elegant staircase leads to the 2nd-floor primary bedroom with an en suite spa bath featuring a steam shower, soaking tub, radiant marble floors & walk-through closet with vanity. Two additional bedrooms & a bath w/radiant floors round out the 2nd floor. A 3rd-floor suite has a bedroom, study, sitting area & bath. Central air, mudroom, 2-car parking, & spacious basement w/ plenty of storage. Close to shops, restaurants, Eliot School, Footlight Club, Arboretum & Pond!
This home has been viewed 32 times
Last Checked: May 11th, 2024 at 3:48pm (Source: MLS PIN #73106680)
Air Conditioning
Waterview
General Information for 42 Holbrook Street, Boston MA 02130
Listing ID73106680
Property TypeSingle Family / Detached
Price$1,975,000 ($737.77/SqFt)
StyleColonial
CityBoston
CountySuffolk
MLS AreaJamaica Plain
Neighborhood(s)
Garage Parking0
Zoningres
Year Built1905
Year Built SourcePublic Records
Year Built DetailsRenovated Since
Interior Features for 42 Holbrook Street, Boston MA 02130
Approximate Living Area Total2677
Living Area Includes BasementNo
Rooms10
Bedrooms4
Primary En Suite BathroomYes
BasementFull
Cooling1, Split
Fireplaces
AppliancesRange
FlooringTile
Electric220 Volts
Exterior Features for 42 Holbrook Street, Boston MA 02130
Approximate Lot Size (Acres)0.1
Approximate Lot Size (Square Feet)4519
Total Parking2
Garage Parking0
WaterPublic
SewerPublic Sewer
Lot FeaturesGentle Sloping
Parking Features1
Exterior FeaturesPorch
Foundation Materials
Construction MaterialsFrame
Road Frontage Type
Patio & Porch
Roof MaterialAsphalt/fiberglass Shingles
Utility Connections
Water ViewsNo
Water Views Features
Waterfront Features
Pool Features
Horse Amenities
Disclosures for 42 Holbrook Street, Boston MA 02130
Lead Paint
UFFI
Living Area Includes BasementNo
Living Area Disclosure
Building Area SourcePublic Records
Special Listing Conditions
ExclusionsWine Refrigerator In Basement
Buyer Agent Compensation2.5
Facilitator Compensation1.0
Compensation Based OnNet Sale Price
Financial Information for 42 Holbrook Street, Boston MA 02130
Association Fee
Association Fee Frequency
Association Fee Includes
Real Estate Tax18006
Tax Year2023
Assessed Value$1,982,800
Location Information for 42 Holbrook Street, Boston MA 02130
Elementary SchoolBps
Middle SchoolBps
High SchoolBps
Neighborhood(s)
MLS AreaJamaica Plain
Area AmenitiesWalk/jog Trails
Contact Information for 42 Holbrook Street, Boston MA 02130
Agent
Name: Mary M. Wallace
Payment Calculator
, Interest
Property Taxes 1500.5
Principal & Interest 12169.32
HOA Dues
Exclusive Listing Agent
Unlimited Sotheby's International Realty
Mary M. Wallace
Office Phone