



Closed
12 Lullaby Ln, Easton MA 02356
$1,475,000
Estimated $10,614/month Calculator Single Family
4 Bedrooms
Baths
3880
Total Parking: 13 (3 Garage)
17,586 (0.40)
Built in 2016
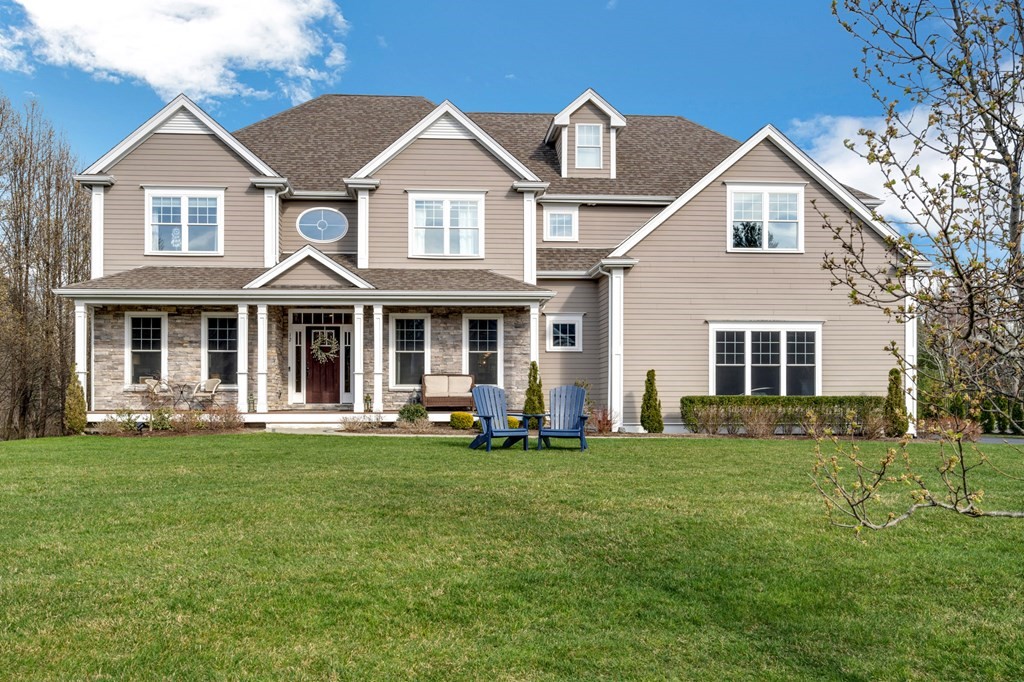
Here it is! A home in a cul-de-sac neighborhood in N. Easton. This property boasts so many extras, and just flows with beauty and an elegant efficiency all its own with 3,900sf of main living space and an additional 1,100sf of master crafted lower level space designed to match the exquisite detail & finish of the main two floors. Chef’s dream custom kitchen all high end (Wolfe/Subzero) w/ full pantry. Family room with linear fireplace, coffered ceiling & full wet bar. Dining room with tray ceiling, Office with french doors. Upstairs has it all including a luxurious, magazine quality master bedroom suite complete with private sitting area & fireplace, two walk-in closets, sunny gym area, & a primary bathroom that is simply stunning! Lower level has it all with modern theater room, custom wine cellar, bonus room, full bath, & expansive bar room area w/ convenient walk-out to a beautiful stone accented backyard, illuminated fire pit area & 8 person hot tub. ***Open house canceled***
This home has been viewed 29 times
Last Checked: May 11th, 2024 at 3:48pm (Source: MLS PIN #73102985)
Garage Parking
Air Conditioning
General Information for 12 Lullaby Ln, Easton MA 02356
Listing ID73102985
Property TypeSingle Family / Detached
Price$1,475,000 ($380.15/SqFt)
StyleColonial
CityEaston
CountyBristol
MLS AreaNorth Easton
Neighborhood(s)
Garage Parking3
ZoningRes
Association0
Year Built2016
Year Built SourcePublic Records
Year Built DetailsActual
Interior Features for 12 Lullaby Ln, Easton MA 02356
Approximate Living Area Total3880
Living Area Includes BasementNo
Rooms10
Bedrooms4
Primary En Suite BathroomYes
BasementFull
Cooling1, Split
Fireplaces
AppliancesRange
FlooringTile
Electric220 Volts
Exterior Features for 12 Lullaby Ln, Easton MA 02356
Approximate Lot Size (Acres)0.4
Approximate Lot Size (Square Feet)17586
Total Parking13 (3 Garage)
Garage Parking3
WaterPublic
SewerPrivate Sewer
Lot FeaturesGentle Sloping
Parking Features1
Exterior FeaturesPorch
Foundation Materials
Construction MaterialsFrame
Road Frontage Type
Patio & Porch
Roof MaterialAsphalt/fiberglass Shingles
Utility Connections
Water Views
Water Views Features
Waterfront Features
Pool Features
Horse Amenities
Disclosures for 12 Lullaby Ln, Easton MA 02356
Lead Paint
UFFI
Living Area Includes BasementNo
Living Area Disclosure
Building Area SourcePublic Records
Special Listing Conditions
For Sale By OwnerEntry Only
ExclusionsWine Refrigerator In Basement
Buyer Agent Compensation2%
Facilitator Compensation2%
Compensation Based OnNet Sale Price
Financial Information for 12 Lullaby Ln, Easton MA 02356
Association0
Association Fee
Association Fee FrequencyAnnually
Association Fee Includes
Real Estate Tax18301
Tax Year2023
Assessed Value$1,220,700
Location Information for 12 Lullaby Ln, Easton MA 02356
Elementary SchoolCenter
Middle SchoolEaston Middle
High SchoolOliver Ames
Neighborhood(s)
MLS AreaNorth Easton
Area AmenitiesWalk/jog Trails
Contact Information for 12 Lullaby Ln, Easton MA 02356
Agent
Name: Lisa Berry
Payment Calculator
, Interest
Property Taxes 1525.08
Principal & Interest 9088.48
HOA Dues
Exclusive Listing Agent
Simply Sell Realty
Lisa Berry
Office Phone