



Closed
531 Holly Rd, Marshfield MA 02050
$1,595,000
Estimated $10,875/month Calculator Single Family
4 Bedrooms
Baths
4877
Total Parking: 10 (2 Garage)
59,677 (1.37)
Built in 2015
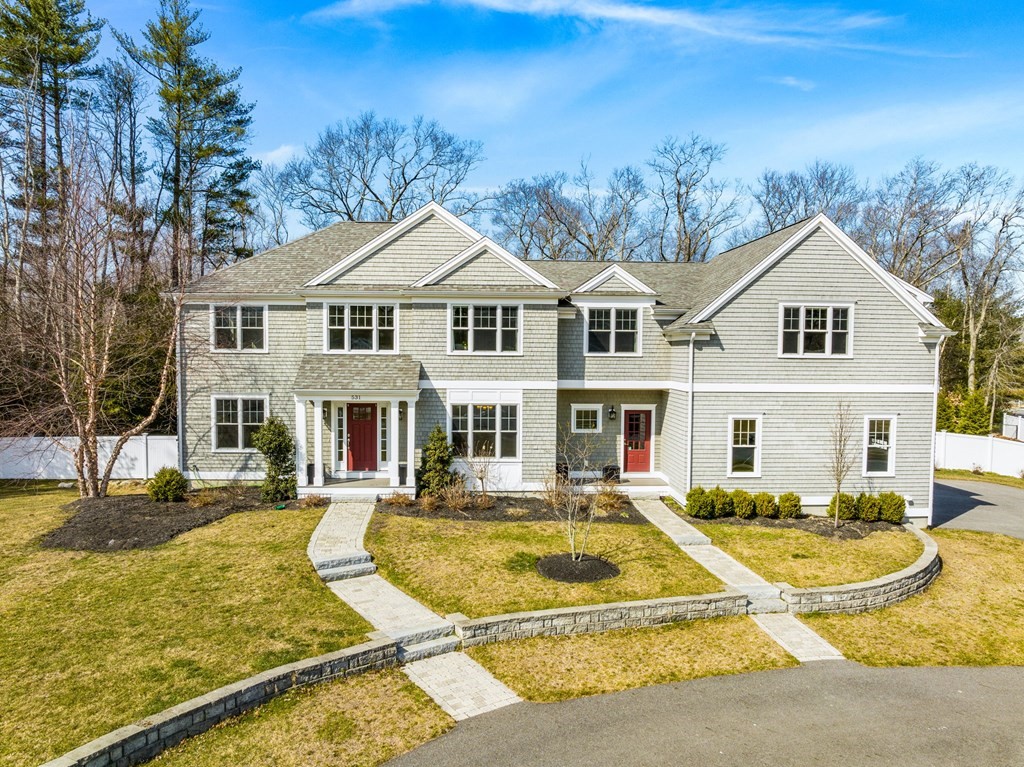
Introducing this charming shingle style home located in the desirable Chestnut Hill neighborhood. This spacious home features 4BD/3.5BA with an open-concept layout that's perfect for entertaining guests. As you enter the home, you'll be greeted by a welcoming foyer that leads into the main living area. The living room features a cozy fireplace and plenty of natural light, making it the perfect place to relax with family and friends. The kitchen is fully equipped with modern appliances, ample storage space, and a breakfast bar that's perfect for quick meals on the go. The dining area is conveniently located next to the kitchen, making it easy to serve meals and host dinner parties. The bedrooms are all generously sized, with plenty of closet space for all your storage needs. The primary suite is a true oasis, featuring a large walk-in closet and a luxurious en-suite bathroom with dual vanities and a soaking tub. Located in North Marshfield, this home is just minutes from Humarock Beach!
This home has been viewed 19 times
Last Checked: May 11th, 2024 at 3:48pm (Source: MLS PIN #73097709)
Garage Parking
Air Conditioning
Waterview
General Information for 531 Holly Rd, Marshfield MA 02050
Listing ID73097709
Property TypeSingle Family / Detached
Price$1,595,000 ($327.05/SqFt)
StyleColonial
CityMarshfield
CountyPlymouth
MLS AreaNorth Marshfield
Neighborhood(s)
Garage Parking2
ZoningR-1
Year Built2015
Year Built SourcePublic Records
Year Built DetailsActual
Interior Features for 531 Holly Rd, Marshfield MA 02050
Approximate Living Area Total4877
Living Area Includes BasementYes
Rooms10
Bedrooms4
Primary En Suite BathroomYes
BasementFull
Cooling1, Split
Fireplaces
AppliancesRange
FlooringTile
Electric220 Volts
Exterior Features for 531 Holly Rd, Marshfield MA 02050
Approximate Lot Size (Acres)1.37
Approximate Lot Size (Square Feet)59677
Total Parking10 (2 Garage)
Garage Parking2
WaterPublic
SewerPrivate Sewer
Lot FeaturesGentle Sloping
Parking Features1
Exterior FeaturesPorch
Foundation Materials
Construction MaterialsFrame
Approximate Street Frontage480.00
Road Frontage Type
Patio & Porch
Roof MaterialAsphalt/fiberglass Shingles
Utility Connections
Water ViewsNo
Water Views Features
Waterfront FeaturesRiver
Pool Features
Horse AmenitiesRiver
Disclosures for 531 Holly Rd, Marshfield MA 02050
Lead Paint
UFFI
Living Area Includes BasementYes
Living Area Disclosure
Building Area SourcePublic Records
Special Listing Conditions
ExclusionsAll Basement Shelves & Tv. Kitch Mirror & Musical Clock.1st Fl Lr Tv. Dartboard. Shelves In Dr.
Buyer Agent Compensation2.5%
Facilitator Compensation1%
Compensation Based OnGross/full Sale Price
Financial Information for 531 Holly Rd, Marshfield MA 02050
Association Fee
Association Fee Frequency
Association Fee Includes
Real Estate Tax12566
Tax Year2023
Assessed Value$1,110,100
Location Information for 531 Holly Rd, Marshfield MA 02050
Elementary SchoolEames Way
Middle SchoolFurnace Brook
High SchoolMarshfield High
Neighborhood(s)
MLS AreaNorth Marshfield
Area AmenitiesWalk/jog Trails
Contact Information for 531 Holly Rd, Marshfield MA 02050
Agent
Name: Benjamin Lincoln
Payment Calculator
, Interest
Property Taxes 1047.17
Principal & Interest 9827.88
HOA Dues
Exclusive Listing Agent
Compass
Benjamin Lincoln
Office Phone