



Closed
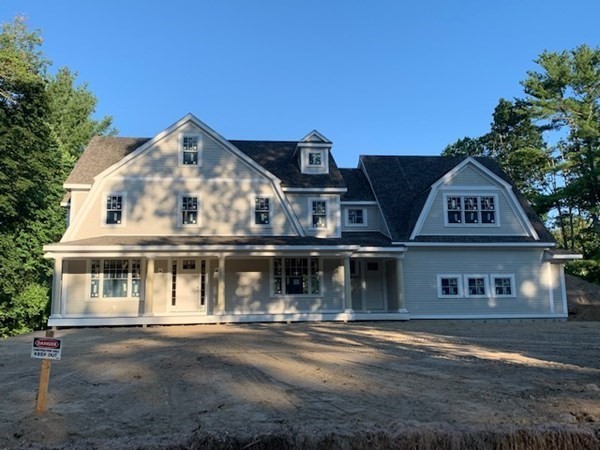
4 Sterling Drive, Dover MA 02030
$2,985,000
Estimated $18,393/month Calculator Single Family
5 Bedrooms
Baths
6131
Total Parking: 6 (3 Garage)
51,836 (1.19)
Built in 2022
Beautiful new construction home located in the Glen Ridge neighborhood. The first floor features a spacious gourmet kitchen with custom cabinets and professional appliances, a large island and breakfast area with sliders to large deck and patio, a large family room with gas fireplace and wet bar area, a dining room, a living room with coffered ceiling, a large private study, a mudroom with half bath and a 3 car garage. Second floor offers a large primary suite with luxurious master bath with soaking tub and 2 large walk-in closets, 2 additional bedrooms with a shared bath, another bedroom with an en-suite bath, and a laundry room. Finished third floor offers a large 5th bedroom with private bath. Walk-out lower level is partially finished with a full bath, a gym and a kitchenette. Conveniently located to middle & high schools and close to Wellesley & Natick. Natick water. Still time to make selections to customize this home.
This home has been viewed 49 times
Last Checked: May 11th, 2024 at 3:48pm (Source: MLS PIN #73014940)
Garage Parking
Air Conditioning
Waterview
General Information for 4 Sterling Drive, Dover MA 02030
Listing ID73014940
Property TypeSingle Family / Attached
Price$2,985,000 ($486.87/SqFt)
StyleColonial
CityDover
CountyNorfolk
Neighborhood(s)
Garage Parking3
ZoningR1
Year Built2022
Year Built SourceBuilder
Year Built DetailsActual,Under Construction
Handicap Access / Features0
Interior Features for 4 Sterling Drive, Dover MA 02030
Approximate Living Area Total6131
Living Area Includes BasementYes
Rooms11
Bedrooms5
Primary En Suite BathroomYes
BasementFull
Cooling1, Split
Fireplaces
AppliancesRange
FlooringTile
Electric220 Volts
Exterior Features for 4 Sterling Drive, Dover MA 02030
Approximate Lot Size (Acres)1.19
Approximate Lot Size (Square Feet)51836
Total Parking6 (3 Garage)
Garage Parking3
WaterPublic
SewerPrivate Sewer
Lot FeaturesGentle Sloping
Parking Features1
Exterior FeaturesPorch
Foundation Materials
Construction MaterialsFrame
Road Frontage Type
Patio & Porch
Roof MaterialAsphalt/fiberglass Shingles
Utility Connections
Water ViewsNo
Water Views Features
Waterfront Features
Pool Features
Horse Amenities
Disclosures for 4 Sterling Drive, Dover MA 02030
Lead Paint
UFFI
Living Area Includes BasementYes
Living Area Disclosure
Building Area SourceMeasured
Special Listing Conditions
ExclusionsAll Basement Shelves & Tv. Kitch Mirror & Musical Clock.1st Fl Lr Tv. Dartboard. Shelves In Dr.
Buyer Agent Compensation2.5
Facilitator Compensation2.5
Compensation Based OnNet Sale Price
Financial Information for 4 Sterling Drive, Dover MA 02030
Association Fee
Association Fee Frequency
Association Fee Includes
Real Estate Tax0
Tax Year2021
Assessed Value$0
Location Information for 4 Sterling Drive, Dover MA 02030
Elementary SchoolChickering
Middle SchoolDover Sherborn
High SchoolDover Sherborn
Neighborhood(s)
Area AmenitiesWalk/jog Trails
Contact Information for 4 Sterling Drive, Dover MA 02030
Agent
Name: Lorraine Sarafian
Payment Calculator
, Interest
Property Taxes 0
Principal & Interest 18392.62
HOA Dues
Exclusive Listing Agent
Calumet Real Estate LLC
Lorraine Sarafian
Office Phone