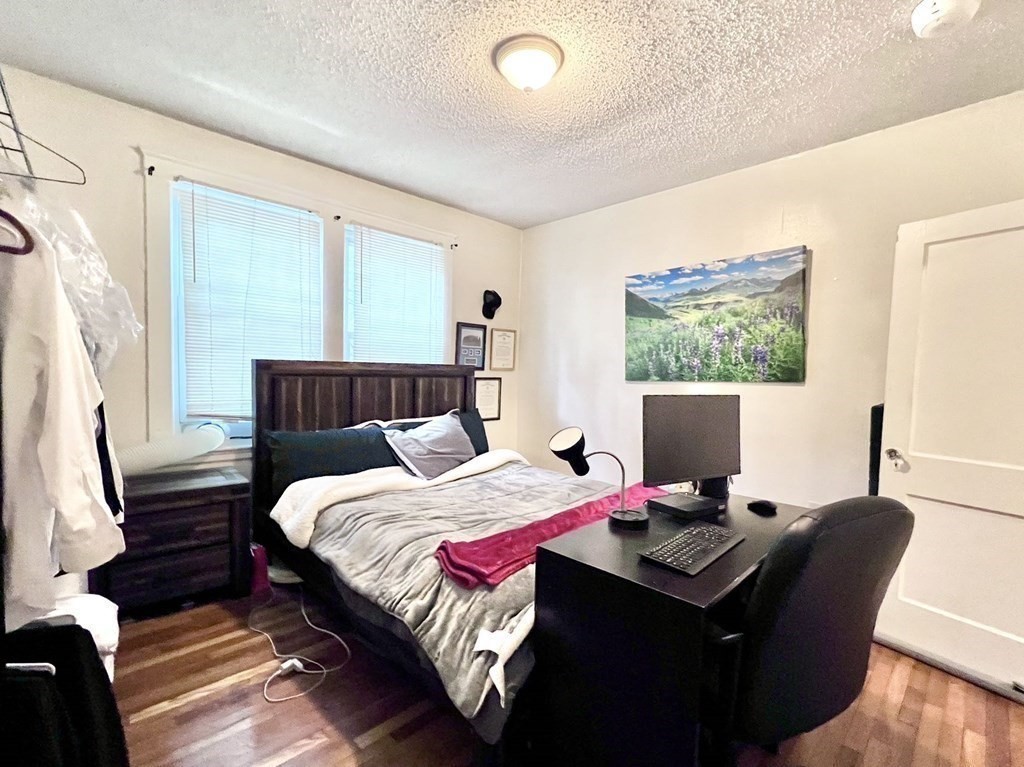
1BD/1BTH: Unit features a Fully applianced galley kitchen with gas range and built in shelving, living room, one spacious bedroom with ample closet space, Hardwood floors throughout. Laundry in building and secured intercom entry. Steps to B Line (Green) Boston College and close to C/D lines Cleveland Circle and Reservoir. Walking distance to Chestnut hill Reservoir. Heat and hot water included.
This home has been viewed 24 times
Last Checked: May 11th, 2024 at 3:47pm (Source: MLS PIN #73121269)
Condominium
Leasing Information for 26 Chiswick Rd # 6, Boston MA 02135
Listing ID73121269
Property TypeResidential Lease / Condominium
Price2300 ($4.89/SqFt)
Available Now0
Available DateSeptember 1st, 2023
First Month Required
Last Month RequiredYes
Security Deposit RequiredYes
Security Deposit Amount
Insurance RequiredNo
Reference RequiredYes
Application Fee
Rent Price IncludesHeat
Pet PolicyAllowed
Smoking
Other Fees
Other Rental Restrictions
Lease Term
Property Features for 26 Chiswick Rd # 6, Boston MA 02135
Approximate Living Area Total470
Living Area Includes BasementNo
Rooms3
Bedrooms1
Primary En Suite BathroomNo
Total Parking0
Cooling
Laundry
Fireplaces
Flooring
AppliancesRange
Interior FeaturesFrench Doors
Exterior Features
Entry Level
Waterfront Features
Disclosures for 26 Chiswick Rd # 6, Boston MA 02135
Lead Paint
UFFI
Living Area Includes BasementNo
Living Area Disclosure
Building Area SourceOwner
ExclusionsAll Basement Shelves & Tv. Kitch Mirror & Musical Clock.1st Fl Lr Tv. Dartboard. Shelves In Dr.
Year Built1920
Year Built SourcePublic Records
Commission Paid To Cooperating Agent
Location Information for 26 Chiswick Rd # 6, Boston MA 02135
Neighborhood(s)
MLS AreaBrighton
Area AmenitiesWalk/jog Trails
Contact Information for 26 Chiswick Rd # 6, Boston MA 02135