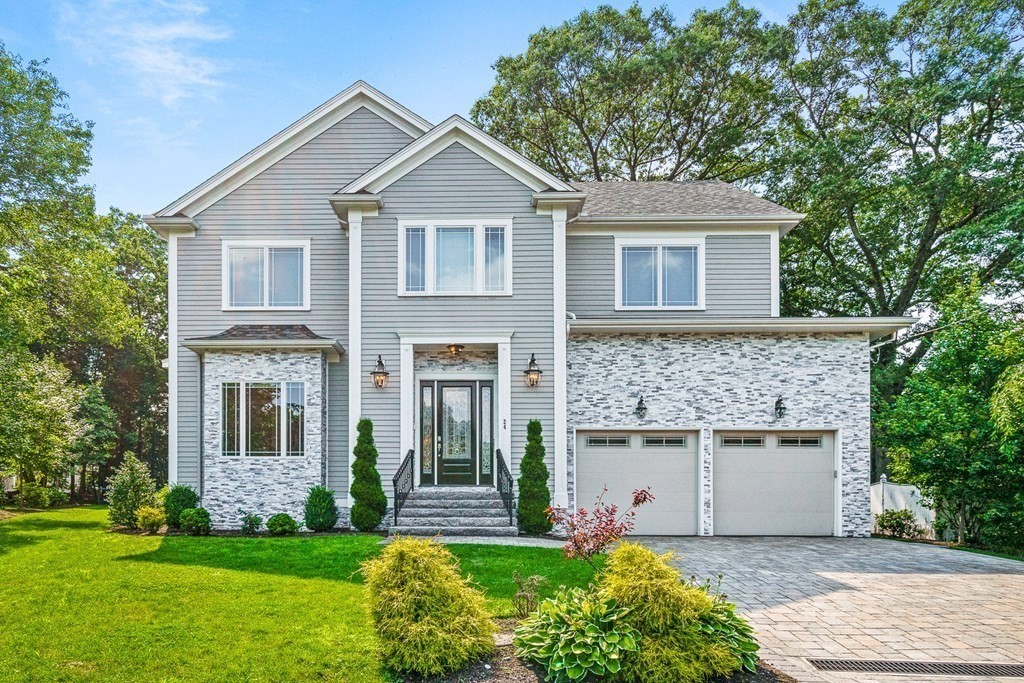
Impeccably crafted 2018 construction in highly sought Newton Centre. Over 5,230SF including 6+ bedrooms, 6 full baths, hardwood floors, wrap-around yard with patio, mudroom, and 2-car garage. Grand entrance with 20’ ceilings and open floorplan to generous living, dining, and family rooms. Gourmet kitchen featuring premium appliances, 6-top gas burner with range hood, and oversized quartz island with built-in wine fridge and microwave. Kitchen opens to spacious family room with gas fireplace and direct outdoor access. Second level consists of 4 en-suite bedrooms including beautiful guest suite. Primary suite featuring stunning walk-in closet with island, and sophisticated bathroom with radiant heated floors, separate vanities, Toto Washlet, walk-in shower, and soaking tub. Finished basement with expansive playroom with wet bar, 2 bonus rooms and storage, and additional laundry hook-ups. A mudroom leads to a heated, attached 2 car garage.
This home has been viewed 16 times
Last Checked: May 11th, 2024 at 3:18pm (Source: MLS PIN #73108851)
Garage Parking
Air Conditioning
General Information for 24 Jules Terrace, Newton MA 02459
Listing ID73108851
Property TypeSingle Family / Detached
Price$2,695,000 ($514.41/SqFt)
StyleColonial
CityNewton
CountyMiddlesex
MLS AreaNewton Center
Neighborhood(s)
Garage Parking2
ZoningSR3
Year Built2018
Year Built SourcePublic Records
Year Built DetailsActual
Interior Features for 24 Jules Terrace, Newton MA 02459
Approximate Living Area Total5239
Living Area Includes BasementYes
Rooms8
Bedrooms6
Primary En Suite BathroomYes
BasementFull
Cooling1, Split
Fireplaces
AppliancesRange
FlooringTile
Electric220 Volts
Exterior Features for 24 Jules Terrace, Newton MA 02459
Approximate Lot Size (Acres)0.24
Approximate Lot Size (Square Feet)10246
Total Parking4 (2 Garage)
Garage Parking2
WaterPublic
SewerPublic Sewer
Lot FeaturesGentle Sloping
Parking Features1
Exterior FeaturesPorch
Foundation Materials
Construction MaterialsFrame
Road Frontage Type
Patio & Porch
Roof MaterialAsphalt/fiberglass Shingles
Utility Connections
Water Views
Water Views Features
Waterfront Features
Pool Features
Horse Amenities
Disclosures for 24 Jules Terrace, Newton MA 02459
Lead Paint
UFFI
Living Area Includes BasementYes
Living Area Disclosure
Building Area SourceMeasured
Special Listing Conditions
ExclusionsSome Of The Sellers' Personal Items Are Not Included In The Sale.
Buyer Agent Compensation2.5%
Facilitator Compensation0%
Compensation Based OnNet Sale Price
Financial Information for 24 Jules Terrace, Newton MA 02459
Association Fee
Association Fee Frequency
Association Fee Includes
Real Estate Tax25719.92
Tax Year2023
Assessed Value$2,185,100
Location Information for 24 Jules Terrace, Newton MA 02459
Middle SchoolBrown Middle
High SchoolNewton South
Neighborhood(s)
MLS AreaNewton Center
Area AmenitiesWalk/jog Trails
Contact Information for 24 Jules Terrace, Newton MA 02459