



Closed
5 Hideaway Ln, Duxbury MA 02332
$1,425,000
Estimated $10,026/month Calculator Single Family
4 Bedrooms
Baths
4080
Total Parking: 8 (2 Garage)
46,970 (1.08)
Built in 1999
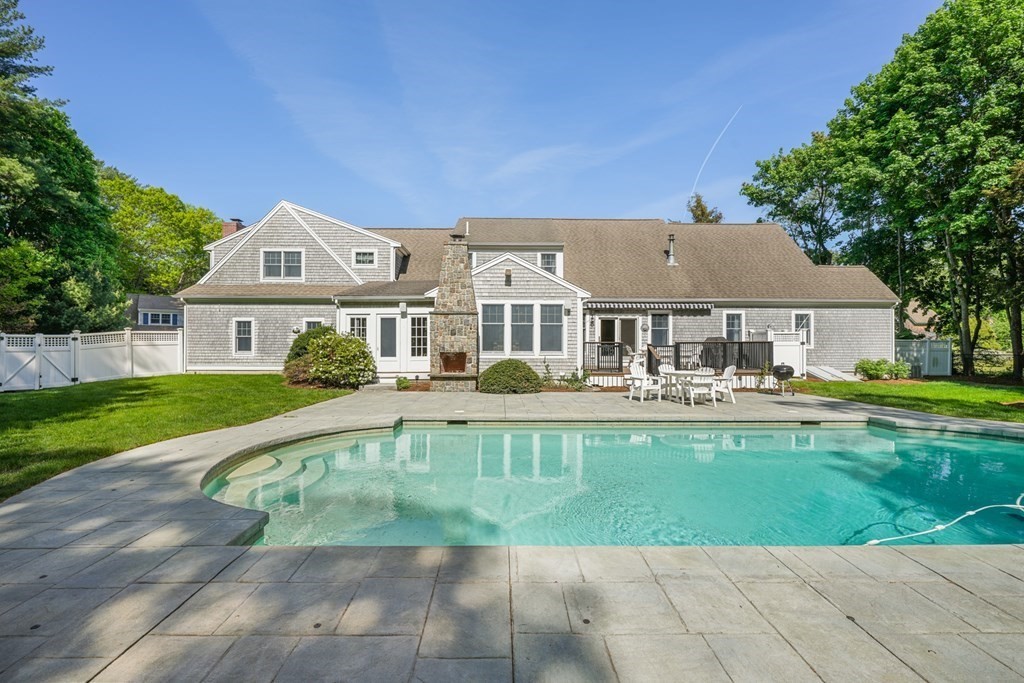
Tucked away at the end of a private lane, you will find this charming oversized 4 bedroom Cape. Set on over an acre, with a heated gunite pool, outdoor fireplace, and a detached 2 car garage with walk-up second floor. Showcasing an open floor plan, this home was made for entertaining. Kitchen is a chefs dream with massive SubZero refrigerator, Wolf oven, wine frig, ice maker, center island, wood fired brick oven + dining area that flows into living room with built-ins, gas fireplace + vaulted ceiling. Adjacent den, and sliders lead to new composite deck overlooking the pool and private oasis. Generous sized family room with stone fireplace, wet bar, powder room, laundry room and primary suite with 2 walk-in closets and lavish bath complete the first floor. Upstairs you will discover 3 spacious bedrooms, 2 full baths and a bonus room for guests. Plus loft office space. Beautiful 3 season sunroom, irrigation, outdoor shower, unfinished basement for storage, long list of updates~ WOW!
This home has been viewed 26 times
Last Checked: May 11th, 2024 at 3:13pm (Source: MLS PIN #73115210)
Garage Parking
Air Conditioning
Waterview
General Information for 5 Hideaway Ln, Duxbury MA 02332
Listing ID73115210
Property TypeSingle Family / Detached
Price$1,425,000 ($349.26/SqFt)
StyleColonial
CityDuxbury
CountyPlymouth
Neighborhood(s)
Garage Parking2
ZoningRC
Year Built1999
Year Built SourcePublic Records
Year Built DetailsActual
Interior Features for 5 Hideaway Ln, Duxbury MA 02332
Approximate Living Area Total4080
Living Area Includes BasementNo
Rooms10
Bedrooms4
Primary En Suite BathroomYes
BasementFull
Cooling1, Split
Fireplaces
AppliancesRange
FlooringTile
Electric220 Volts
Exterior Features for 5 Hideaway Ln, Duxbury MA 02332
Approximate Lot Size (Acres)1.08
Approximate Lot Size (Square Feet)46970
Total Parking8 (2 Garage)
Garage Parking2
WaterPublic
SewerPrivate Sewer
Lot FeaturesGentle Sloping
Parking Features1
Exterior FeaturesPorch
Foundation Materials
Construction MaterialsFrame
Road Frontage Type
Patio & Porch
Roof MaterialAsphalt/fiberglass Shingles
Utility Connections
Water ViewsNo
Water Views Features
Waterfront Features
Private Pool0
Pool FeaturesAssociation
Horse Amenities
Disclosures for 5 Hideaway Ln, Duxbury MA 02332
Lead Paint
UFFI
Living Area Includes BasementNo
Living Area Disclosure
Building Area SourcePublic Records
Special Listing Conditions
ExclusionsSome Of The Sellers' Personal Items Are Not Included In The Sale.
Buyer Agent Compensation2.5
Facilitator Compensation2.5
Compensation Based OnNet Sale Price
Financial Information for 5 Hideaway Ln, Duxbury MA 02332
Association Fee
Association Fee Frequency
Association Fee Includes
Real Estate Tax14947
Tax Year2023
Assessed Value$1,398,200
Location Information for 5 Hideaway Ln, Duxbury MA 02332
Elementary SchoolChandler/Alden
Middle SchoolDms
High SchoolDhs
Neighborhood(s)
Area AmenitiesWalk/jog Trails
Contact Information for 5 Hideaway Ln, Duxbury MA 02332
Agent
Name: Susie Caliendo
Payment Calculator
, Interest
Property Taxes 1245.58
Principal & Interest 8780.4
HOA Dues
Exclusive Listing Agent
Waterfront Realty Group
Susie Caliendo
Office Phone