



Closed
119 Mill Street Extension, Middleton MA 01949
$2,099,000
Estimated $14,504/month Calculator Single Family
4 Bedrooms
Baths
5489
Total Parking: 14 (4 Garage)
35,654 (0.82)
Built in 2005
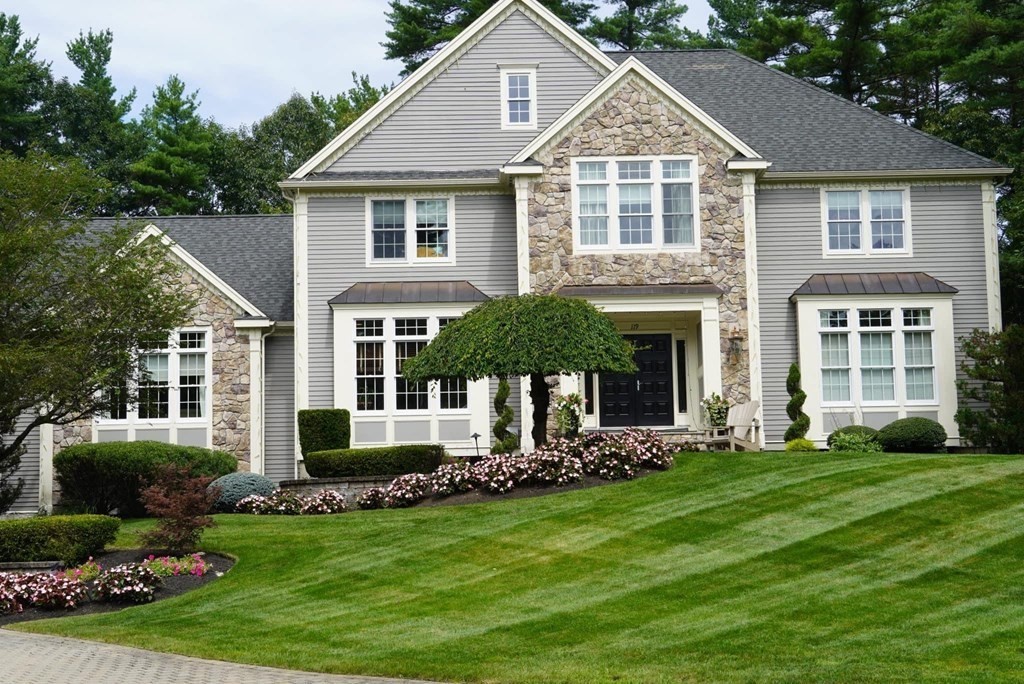
A premier luxury property located in Middleton that checks all of the boxes. This luxury residence is located in Wildwood Farms and is set in a cul de sac where privacy abounds. This sunny, 4 bedroom home has a fresh, open vibe with enough room to enjoy family and friends. The interior boasts an open-designed floor plan that is perfectly designed for indoor-outdoor living with sliding glass doors that open out to an expansive stone terrace with in-ground pool, built-in gas grill, and outdoor gas fireplace. The setting is accented by a beautifully landscaped and private backyard with a pool house. Additional interior features include an open-concept first floor that connects the main living areas, creating a comfortable flow from the entryway to the dining room, living room, chef's dream kitchen, recreational room and offices. Upstairs has four sunny bedrooms complete with a bonus room. At the end of the day enjoy a movie in the custom home theatre. A must see for the discerning buyer!
This home has been viewed 26 times
Last Checked: May 11th, 2024 at 3:08pm (Source: MLS PIN #73082797)
Garage Parking
Air Conditioning
Waterview
General Information for 119 Mill Street Extension, Middleton MA 01949
Listing ID73082797
Property TypeSingle Family / Attached
Price$2,099,000 ($382.4/SqFt)
StyleColonial
CityMiddleton
CountyEssex
Neighborhood(s)Ipswich
Garage Parking4
ZoningRes Agri
Year Built2005
Year Built SourcePublic Records
Year Built DetailsActual
Interior Features for 119 Mill Street Extension, Middleton MA 01949
Approximate Living Area Total5489
Living Area Includes BasementNo
Rooms15
Bedrooms4
Primary En Suite BathroomYes
BasementFull
Cooling1, Split
Fireplaces
AppliancesRange
FlooringTile
Electric220 Volts
Exterior Features for 119 Mill Street Extension, Middleton MA 01949
Approximate Lot Size (Acres)0.82
Approximate Lot Size (Square Feet)35654
Total Parking14 (4 Garage)
Garage Parking4
WaterPrivate
SewerPrivate Sewer
Lot FeaturesGentle Sloping
Parking Features1
Exterior FeaturesPorch
Foundation Materials
Construction Materials
Road Frontage Type
Patio & Porch
Roof MaterialAsphalt/fiberglass Shingles
Utility Connections
Water ViewsNo
Water Views Features
Waterfront Features
Private Pool0
Pool FeaturesAssociation
Horse Amenities
Disclosures for 119 Mill Street Extension, Middleton MA 01949
Lead Paint
UFFI
Living Area Includes BasementNo
Living Area Disclosure
Building Area SourceMeasured
Special Listing Conditions
ExclusionsSome Of The Sellers' Personal Items Are Not Included In The Sale.
Buyer Agent Compensation2
Facilitator Compensation0
Compensation Based OnNet Sale Price
Financial Information for 119 Mill Street Extension, Middleton MA 01949
Association Fee
Association Fee Frequency
Association Fee Includes
Real Estate Tax18844
Tax Year2023
Assessed Value$1,464,200
Location Information for 119 Mill Street Extension, Middleton MA 01949
Elementary SchoolHowe, Fuller
Middle SchoolMasco
High SchoolMasco
Neighborhood(s)Ipswich
Area AmenitiesWalk/jog Trails
Contact Information for 119 Mill Street Extension, Middleton MA 01949
Agent
Name: Kristin Francoeur
Payment Calculator
, Interest
Property Taxes 1570.33
Principal & Interest 12933.37
HOA Dues
Exclusive Listing Agent
Gibson Sotheby's International Realty
Kristin Francoeur
Office Phone