



Closed
239 Kimball Rd, Carlisle MA 01741
$1,625,000
Estimated $11,950/month Calculator Single Family
4 Bedrooms
Baths
5935
Total Parking: 6 (2 Garage)
87,556 (2.01)
Built in 1998
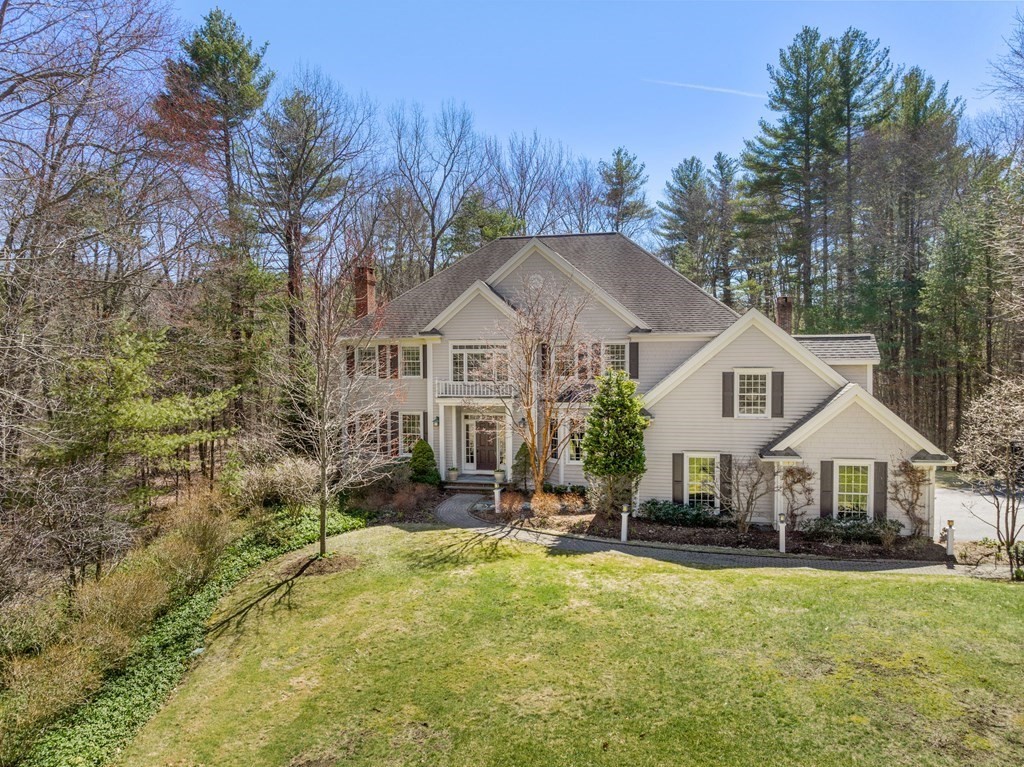
Enjoy perfection and privacy in this impressive home with the finest details, quality and style for comfort, relaxation and entertaining. Semi-open floorplan meshes effortlessly throughout 3 levels of beautifully appointed, lofty spaces, w/rich details well suited for both large and intimate gatherings. Fireplaced living room opens to dining room surrounded by windows and scenic landscape views. Adjacent and open to the family room is the Chef's kitchen, the heart of the home w/large center island, pantry and high end appliances. Handsome office, laundry, powder room and mudroom are down the hall w/stairs accessing the 2nd level entertainment room! This sprawling level offers 4BRs w/ensuites including a luxurious primary w/dressing room, large walk-in and marble bath. Lower level showcases a home gym, sitting room, full bath, 2 cedar closets and storage space. Perfectly sited you’ll enjoy privacy and easy outdoor living on the expansive entertaining deck and patio. Feels like HOME.
This home has been viewed 22 times
Last Checked: May 11th, 2024 at 2:53pm (Source: MLS PIN #73095632)
Garage Parking
Air Conditioning
Waterview
General Information for 239 Kimball Rd, Carlisle MA 01741
Listing ID73095632
Property TypeSingle Family / Detached
Price$1,625,000 ($273.8/SqFt)
StyleColonial
CityCarlisle
CountyMiddlesex
Neighborhood(s)
Garage Parking2
ZoningB
Year Built1998
Year Built SourcePublic Records
Year Built DetailsActual
Interior Features for 239 Kimball Rd, Carlisle MA 01741
Approximate Living Area Total5935
Living Area Includes BasementYes
Rooms10
Bedrooms4
Primary En Suite BathroomYes
BasementFull
Cooling1, Split
Fireplaces
AppliancesRange
FlooringTile
Electric220 Volts
Exterior Features for 239 Kimball Rd, Carlisle MA 01741
Approximate Lot Size (Acres)2.01
Approximate Lot Size (Square Feet)87556
Total Parking6 (2 Garage)
Garage Parking2
WaterPrivate
SewerPrivate Sewer
Lot FeaturesGentle Sloping
Parking Features1
Exterior FeaturesPorch
Foundation Materials
Construction MaterialsFrame
Road Frontage Type
Patio & Porch
Roof MaterialAsphalt/fiberglass Shingles
Utility Connections
Water ViewsNo
Water Views Features
Waterfront Features
Pool Features
Horse Amenities
Disclosures for 239 Kimball Rd, Carlisle MA 01741
Lead Paint
UFFI
Living Area Includes BasementYes
Living Area Disclosure
Building Area SourceMeasured
Special Listing Conditions
ExclusionsDining Room Chandelier
Buyer Agent Compensation2.5
Facilitator Compensation2.
Compensation Based OnNet Sale Price
Financial Information for 239 Kimball Rd, Carlisle MA 01741
Association Fee
Association Fee Frequency
Association Fee Includes
Real Estate Tax23247
Tax Year2023
Assessed Value$1,642,900
Location Information for 239 Kimball Rd, Carlisle MA 01741
Elementary SchoolCarlisle Public
Middle SchoolCarlisle Public
High SchoolCchs
Neighborhood(s)
Area AmenitiesWalk/jog Trails
Contact Information for 239 Kimball Rd, Carlisle MA 01741
Agent
Name: Senkler, Pasley & Whitney
Payment Calculator
, Interest
Property Taxes 1937.25
Principal & Interest 10012.73
HOA Dues
Exclusive Listing Agent
Coldwell Banker Realty - Concord
Senkler, Pasley & Whitney
Office Phone