



Closed
167 West Brookline Street, Boston MA 02118
$6,325,000
Estimated $42,858/month Calculator Single Family
4 Bedrooms
Baths
4135
Total Parking: 2
1,900 (0.04)
Built in 1867
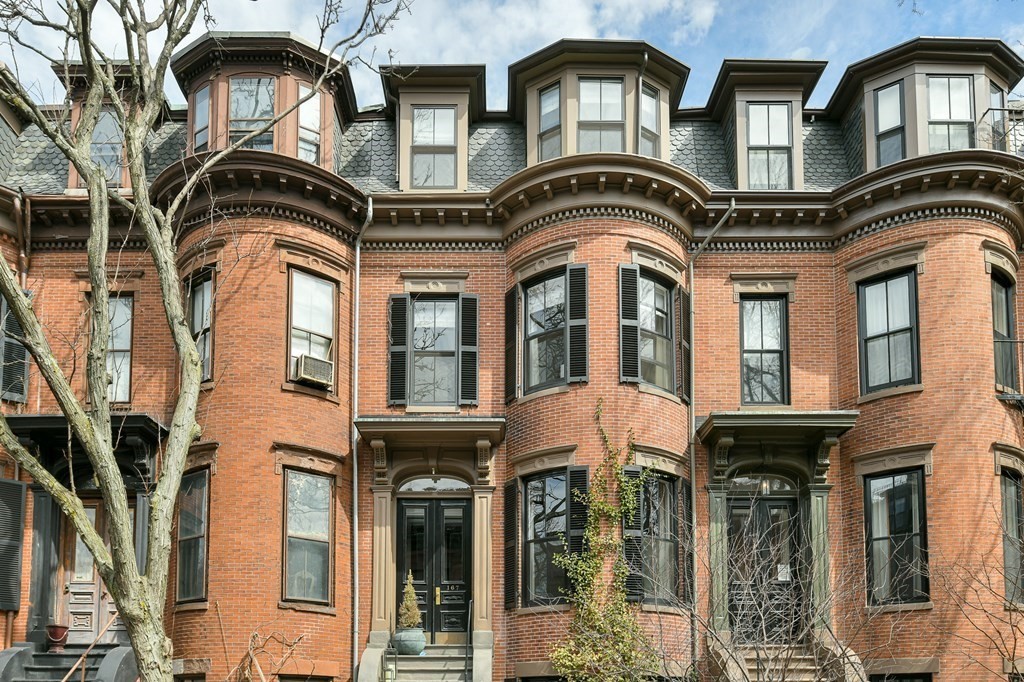
Magnificently renovated single-family townhouse on a quiet, tree-lined street in a premier South End location. This impeccably designed, 4-plus-bed, 3.5 half bath home features a spacious, family-friendly layout plus a two-tiered backyard oasis, roof deck, and 2 full parking spaces. The grand parlor level includes the front-facing formal living room and elegant family room with wet bar. One floor below is the open kitchen, dining and entertaining area with direct access to the backyard. On the garden level, a media/playroom with wet bar also connects to the backyard. An entire floor is dedicated to the primary suite, showcasing a luxurious 5-piece bath and dressing room. Additional features include refined millwork and finishes from the meticulous renovation, soaring ceilings, cedar closet, wine cellar, complete electrical update throughout and new hardwood floors. Perfectly positioned to enjoy all that the South End has to offer, this beautiful home offers city living at its finest.
This home has been viewed 20 times
Last Checked: May 11th, 2024 at 2:43pm (Source: MLS PIN #73092814)
Air Conditioning
Waterview
General Information for 167 West Brookline Street, Boston MA 02118
Listing ID73092814
Property TypeSingle Family / Attached
Price$6,325,000 ($1,529.63/SqFt)
StyleColonial
CityBoston
CountySuffolk
MLS AreaSouth End
Neighborhood(s)
Garage Parking0
Zoning0101
Year Built1867
Year Built SourcePublic Records
Year Built DetailsApproximate
Interior Features for 167 West Brookline Street, Boston MA 02118
Approximate Living Area Total4135
Living Area Includes BasementYes
Rooms11
Bedrooms4
Primary En Suite BathroomYes
BasementFull
Cooling1, Split
Fireplaces
Appliances
Flooring
Electric
Exterior Features for 167 West Brookline Street, Boston MA 02118
Approximate Lot Size (Acres)0.04
Approximate Lot Size (Square Feet)1900
Total Parking2
Garage Parking0
WaterPublic
SewerPublic Sewer
Lot FeaturesGentle Sloping
Parking Features1
Exterior FeaturesPorch
Foundation Materials
Construction Materials
Road Frontage Type
Patio & Porch
Roof Material
Utility Connections
Water ViewsNo
Water Views Features
Waterfront Features
Pool Features
Horse Amenities
Disclosures for 167 West Brookline Street, Boston MA 02118
Lead Paint
UFFI
Living Area Includes BasementYes
Living Area Disclosure
Building Area SourcePublic Records
Special Listing Conditions
ExclusionsSome Of The Sellers' Personal Items Are Not Included In The Sale.
Buyer Agent Compensation2.5
Facilitator Compensation0
Compensation Based OnGross/full Sale Price
Financial Information for 167 West Brookline Street, Boston MA 02118
Association Fee
Association Fee Frequency
Association Fee Includes
Real Estate Tax46625
Tax Year2023
Assessed Value$4,302,600
Location Information for 167 West Brookline Street, Boston MA 02118
Neighborhood(s)
MLS AreaSouth End
Area AmenitiesWalk/jog Trails
Contact Information for 167 West Brookline Street, Boston MA 02118
Agent
Name: Tracy Campion
Payment Calculator
, Interest
Property Taxes 3885.42
Principal & Interest 38972.64
HOA Dues
Exclusive Listing Agent
Campion & Company Fine Homes Real Estate
Tracy Campion
Office Phone