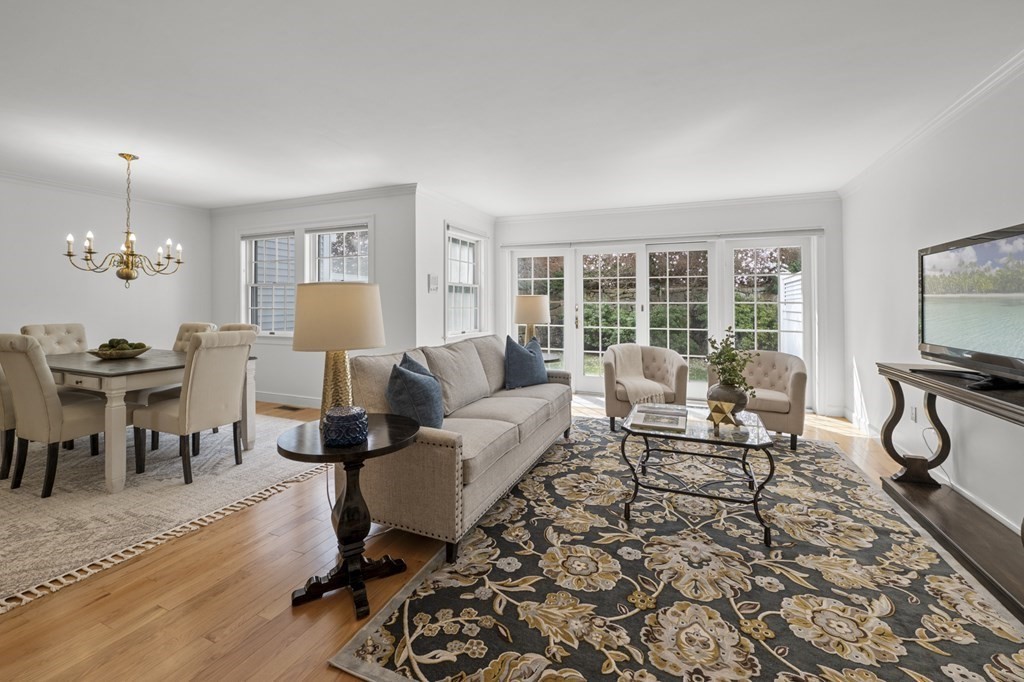
A peaceful and beautifully manicured setting awaits at the Village at Highland Park Condominiums! Close to the Commuter Rail, Mass Pike and Hopkinton State Park, this 2 bedroom/2.5 bath townhouse lives both comfortably and elegantly. Soaring ceilings greet you upon entrance. The fully applianced eat in kitchen is crisply renovated with Corian countertops, an abundance of cabinetry and large bay window. The living/dining area has hardwood floors, and glass sliders that gaze out to a back patio and yard, ideal for alfresco dining! The upper level holds a primary suite with balcony overlooking the backyard. There is a sumptuous bath ensuite, complete with double sinks and jacuzzi tub. The second bedroom is also ample, and both bedrooms have large closets. A second full bath, and laundry, round out this level. The lower level boasts flexible finished space, a cedar closet, and extra storage. One garage parking space and a 2nd outdoor space included. Central AC, in unit laundry, prof mgmt.
This home has been viewed 25 times
Last Checked: May 11th, 2024 at 2:38pm (Source: MLS PIN #73100786)
Garage Parking
Air Conditioning
Waterview
General Information for 5 Highcroft Way # 5, Hopkinton MA 01748
Listing ID73100786
Property TypeCondominium
Price649000 ($249.14/SqFt)
Building Style
CityHopkinton
CountyMiddlesex
Neighborhood(s)
Total Parking2 (1 Garage)
Unit Level1
Year Built1988
Year Built SourcePublic Records
Year Built DetailsApproximate
Building Construction StatusReady for Occupancy
Zoningr
Unit Features for 5 Highcroft Way # 5, Hopkinton MA 01748
Approximate Living Area Total2605
Living Area Includes BasementYes
Rooms5
Bedrooms2
Primary En Suite BathroomYes
Basement
Cooling1, Split
Laundry
Fireplaces
Outdoor Space
FlooringTile
Electric
Appliances
Condo Association Features for 5 Highcroft Way # 5, Hopkinton MA 01748
Complex NameThe Village At Highland Park
Pet PolicyNot Allowed
Building Management
Building Construction StatusReady for Occupancy
Number of Units26
Units Owner Occupied26
Year Built1988
Year Built DetailsApproximate
Year Built SourcePublic Records
WaterPrivate
SewerPrivate Sewer
Parking Features1
Building Amenities
Disclosures for 5 Highcroft Way # 5, Hopkinton MA 01748
Lead Paint
UFFI
Living Area Includes BasementYes
Living Area Disclosure
Building Area SourceOther
Special Listing Conditions
ExclusionsSome Of The Sellers' Personal Items Are Not Included In The Sale.
Owner Occupancy Sourcemanagement
Buyer Agent Compensation2.5
Facilitator Compensation0
Compensation Based OnGross/full Sale Price
Documents Available
Financial Information for 5 Highcroft Way # 5, Hopkinton MA 01748
Association Fee
Optional Fee0
Association Fee IncludesLandscaping
Optional Fee Includes
Association Fee FrequencyMonthly
Assessed Value$434,600
Real Estate Tax6871
Tax Year2023
Location Information for 5 Highcroft Way # 5, Hopkinton MA 01748
Neighborhood(s)
Area AmenitiesWalk/jog Trails
Contact Information for 5 Highcroft Way # 5, Hopkinton MA 01748
Agent
Name: Jennifer Gelfand
Office
Name: Keller Williams Realty Boston-Metro | Back Bay