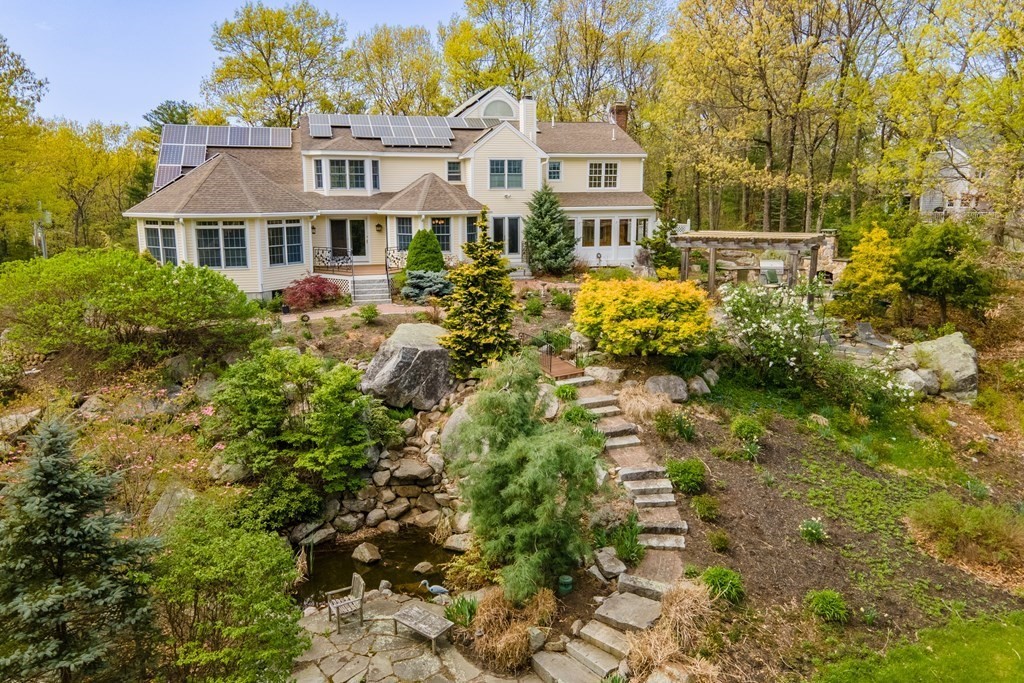
A rare find in Groton, MA! This stunning one of a kind home sits on a private 1.85 acre gorgeous lot that includes a heated driveway, high end outdoor kitchen, built in fireplace, a pergola, bluestone patio, koi pond and a waterfall. No expense was spared on this 5 bedroom estate with over 5600 sq ft of finished living space that includes, but not limited to, a eat in gourmet chef's kitchen, a great room for entertaining with a custom made bar, dining room that includes a butlers pantry, large 3 season room, custom built cherry library, and a first floor bedroom with ensuite that's perfect for guests. Upstairs includes 4 additional large bedrooms and 3 full bathrooms with radiant heating in all. The amazing primary suite includes a walk in custom built closet and a impressive master bathroom that includes a custom tile shower, large jacuzzi tub, double vanity sink chandelier and more! The finished 3rd floor and basement give you unlimited options for additional living space as well!
This home has been viewed 20 times
Last Checked: May 11th, 2024 at 2:28pm (Source: MLS PIN #73109814)
Garage Parking
Air Conditioning
Waterview
General Information for 260 Burntmeadow Rd, Groton MA 01450
Listing ID73109814
Property TypeSingle Family / Detached
Price$1,500,000 ($264.69/SqFt)
StyleColonial
CityGroton
CountyMiddlesex
Neighborhood(s)
Garage Parking3
ZoningRA
Year Built1998
Year Built SourcePublic Records
Year Built DetailsActual
Interior Features for 260 Burntmeadow Rd, Groton MA 01450
Approximate Living Area Total5667
Living Area Includes BasementYes
Rooms11
Bedrooms5
Primary En Suite BathroomYes
BasementFull
Cooling1, Split
Fireplaces
AppliancesRange
FlooringTile
Electric220 Volts
Exterior Features for 260 Burntmeadow Rd, Groton MA 01450
Approximate Lot Size (Acres)1.85
Approximate Lot Size (Square Feet)80436
Total Parking11 (3 Garage)
Garage Parking3
WaterPrivate
SewerPrivate Sewer
Lot FeaturesGentle Sloping
Parking Features1
Exterior FeaturesPorch
Foundation Materials
Construction MaterialsFrame
Road Frontage Type
Patio & Porch
Roof MaterialAsphalt/fiberglass Shingles
Utility Connections
Water ViewsNo
Water Views Features
Waterfront Features
Pool Features
Horse Amenities
Disclosures for 260 Burntmeadow Rd, Groton MA 01450
Lead Paint
UFFI
Living Area Includes BasementYes
Living Area Disclosure
Building Area SourcePublic Records
Special Listing Conditions
ExclusionsSome Of The Sellers' Personal Items Are Not Included In The Sale.
Buyer Agent Compensation2.0
Facilitator Compensation2.0
Compensation Based OnNet Sale Price
Financial Information for 260 Burntmeadow Rd, Groton MA 01450
Association Fee
Association Fee Frequency
Association Fee Includes
Real Estate Tax14594
Tax Year2022
Assessed Value$849,000
Location Information for 260 Burntmeadow Rd, Groton MA 01450
Neighborhood(s)
Area AmenitiesWalk/jog Trails
Contact Information for 260 Burntmeadow Rd, Groton MA 01450