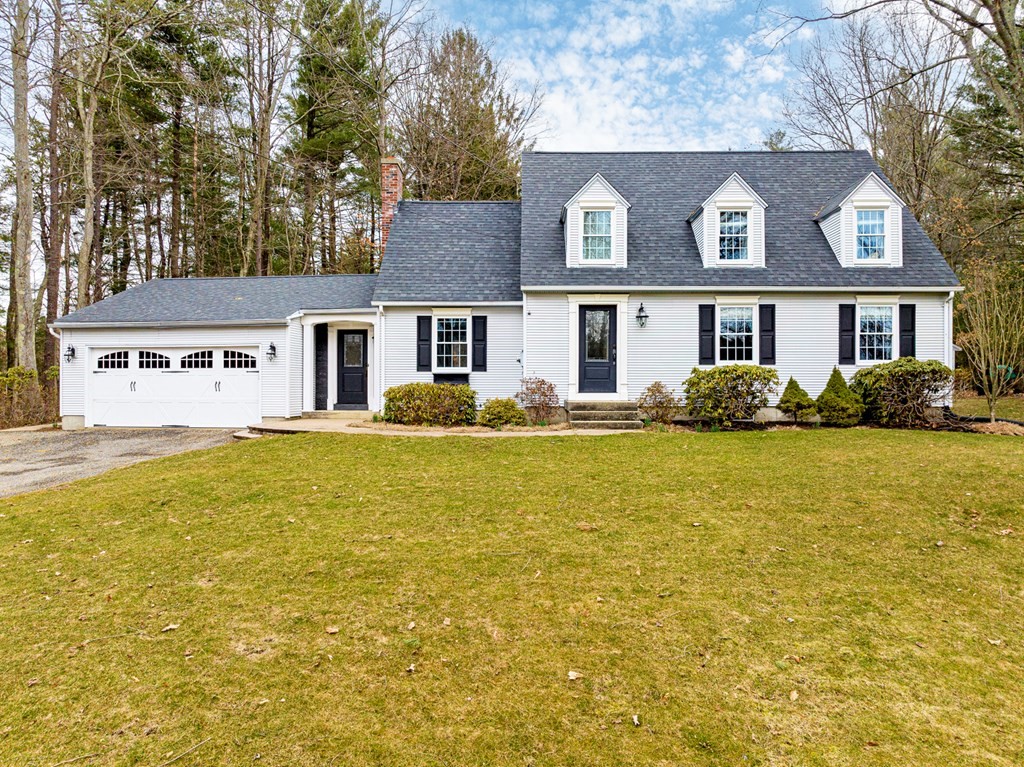
ONE OWNER CAPE OVERFLOWING WITH CLASS & CHARM SET BACK OVER 2.5 ACRES! This home features a gourmet kitchen with subway tile backsplash, stainless steel appliances, granite countertops, double pantries hidden behind rustic barn doors, oversized kitchen island, soft close cabinets and farmhouse sink; Family room that walks out to Trex deck, stamped patio, firepit, goldfish pond with panoramic views of the deep private yard filled with perennials; Living and dining room have gleaming oak floors; Primary bedroom with (2) window seats and spacious walk in closet; Full bathroom with glass shower door, modern fixtures and wood accent wall; LOTS of custom molding, recessed lighting, a mix of luxury vinyl wide plank and wood flooring; Partially finished basement with pool table perfect for entertaining; Additional updates & upgrades include: front vinyl replacement windows, architectural shingled roof (8 years), 1st floor laundry, mini splits for cooling, front & back sprinklers AND MUCH MORE!
This home has been viewed 35 times
Last Checked: May 11th, 2024 at 2:28pm (Source: MLS PIN #73099376)
Garage Parking
Air Conditioning
Waterview
General Information for 45 Scantic Rd, Hampden MA 01036
Listing ID73099376
Property TypeSingle Family / Detached
Price$389,900 ($142.51/SqFt)
StyleColonial
CityHampden
CountyHampden
Neighborhood(s)
Garage Parking2
ZoningR-1
Year Built1985
Year Built SourcePublic Records
Year Built DetailsActual
Interior Features for 45 Scantic Rd, Hampden MA 01036
Approximate Living Area Total2736
Living Area Includes BasementYes
Rooms7
Bedrooms3
Primary En Suite BathroomNo
BasementFull
Cooling1, Split
Fireplaces
AppliancesRange
FlooringTile
Electric220 Volts
Exterior Features for 45 Scantic Rd, Hampden MA 01036
Approximate Lot Size (Acres)2.59
Approximate Lot Size (Square Feet)112820
Total Parking8 (2 Garage)
Garage Parking2
WaterWell
SewerPrivate Sewer
Lot FeaturesGentle Sloping
Parking Features1
Exterior FeaturesPorch
Foundation Materials
Construction MaterialsFrame
Road Frontage Type
Patio & Porch
Roof MaterialAsphalt/fiberglass Shingles
Utility Connections
Water ViewsNo
Water Views Features
Waterfront Features
Pool Features
Horse Amenities
Disclosures for 45 Scantic Rd, Hampden MA 01036
Lead Paint
UFFI
Living Area Includes BasementYes
Living Area Disclosure
Building Area SourcePublic Records
Special Listing Conditions
ExclusionsSome Of The Sellers' Personal Items Are Not Included In The Sale.
Buyer Agent Compensation2.5
Facilitator Compensation0
Compensation Based OnNet Sale Price
Financial Information for 45 Scantic Rd, Hampden MA 01036
Association Fee
Association Fee Frequency
Association Fee Includes
Real Estate Tax5726
Tax Year2023
Assessed Value$339,400
Location Information for 45 Scantic Rd, Hampden MA 01036
Neighborhood(s)
Area AmenitiesWalk/jog Trails
Contact Information for 45 Scantic Rd, Hampden MA 01036