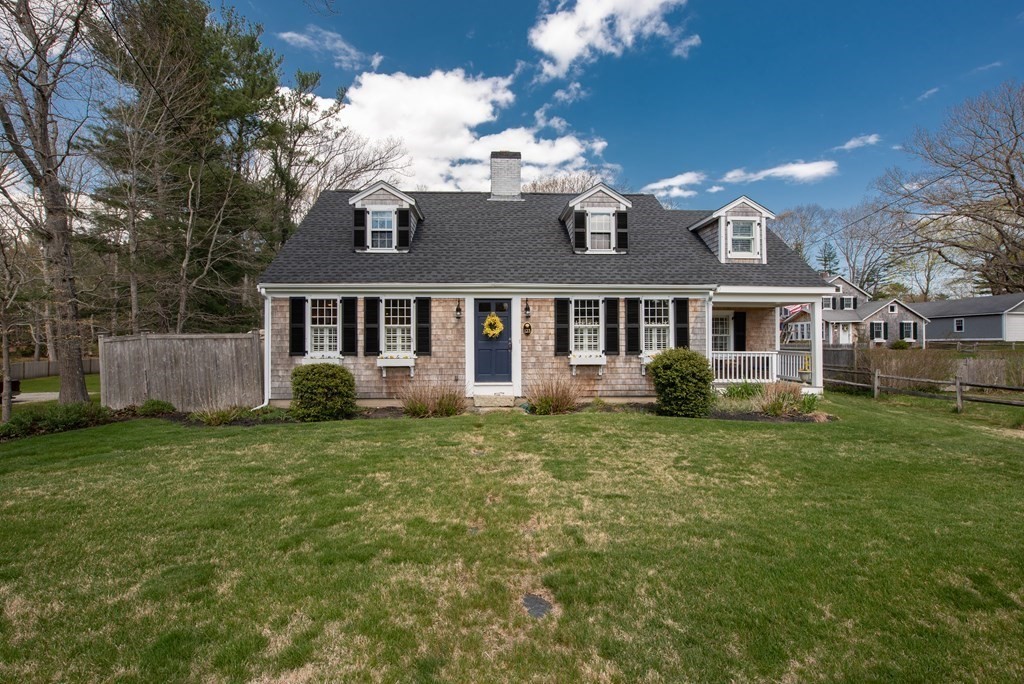
Located in the heart of Duxbury Village with a sidewalk route to Halls corner this Cape cod style home awaits. An ideal place for entertaining, it features a perfectly designed kitchen complete with granite countertops and a large dining area. The living room captures the elegance of yesteryear with lovely, modern touches, including a fireplace, sunken family room and french doors leading to a screened in porch. Upstairs there are 3 bedrooms and another room that can be easily converted into an at home office, 4th bedroom or nursery. The primary bedroom is complete with a primary bath, walk in closet and double vanity. The home boasts wide pine floors and lovely touches throughout. Downstairs is an added bonus room. Last but certainly not least is the outdoor oasis, complete with an outdoor shower to wash the sand off after a day at Shipyard Ln beach, an oversized deck with a hot tub and incredible landscaping. Please stop by to view on May 6th and 7th.
This home has been viewed 44 times
Last Checked: May 11th, 2024 at 2:18pm (Source: MLS PIN #73105309)
Garage Parking
Air Conditioning
Waterview
General Information for 123 Chestnut St, Duxbury MA 02332
Listing ID73105309
Property TypeSingle Family / Detached
Price$975,000 ($477.01/SqFt)
StyleColonial
CityDuxbury
CountyPlymouth
Neighborhood(s)
Garage Parking1
ZoningRC
Year Built1937
Year Built SourcePublic Records
Year Built DetailsActual
Interior Features for 123 Chestnut St, Duxbury MA 02332
Approximate Living Area Total2044
Living Area Includes BasementNo
Rooms9
Bedrooms4
Primary En Suite BathroomYes
BasementFull
Cooling1, Split
Fireplaces
Appliances
FlooringTile
Electric
Exterior Features for 123 Chestnut St, Duxbury MA 02332
Approximate Lot Size (Acres)0.77
Approximate Lot Size (Square Feet)33340
Total Parking11 (1 Garage)
Garage Parking1
WaterPublic
SewerPrivate Sewer
Lot FeaturesGentle Sloping
Parking Features1
Exterior FeaturesPorch
Foundation Materials
Construction Materials
Road Frontage Type
Patio & Porch
Roof Material
Utility Connections
Water ViewsNo
Water Views Features
Waterfront FeaturesRiver
Pool Features
Horse AmenitiesRiver
Disclosures for 123 Chestnut St, Duxbury MA 02332
Lead Paint
UFFI
Living Area Includes BasementNo
Living Area Disclosure
Building Area SourcePublic Records
Special Listing Conditions
ExclusionsSome Of The Sellers' Personal Items Are Not Included In The Sale.
Buyer Agent Compensation2.5
Facilitator Compensation2.5
Compensation Based OnNet Sale Price
Financial Information for 123 Chestnut St, Duxbury MA 02332
Association Fee
Association Fee Frequency
Association Fee Includes
Real Estate Tax8060
Tax Year2023
Assessed Value$754,000
Location Information for 123 Chestnut St, Duxbury MA 02332
Neighborhood(s)
Area AmenitiesWalk/jog Trails
Contact Information for 123 Chestnut St, Duxbury MA 02332