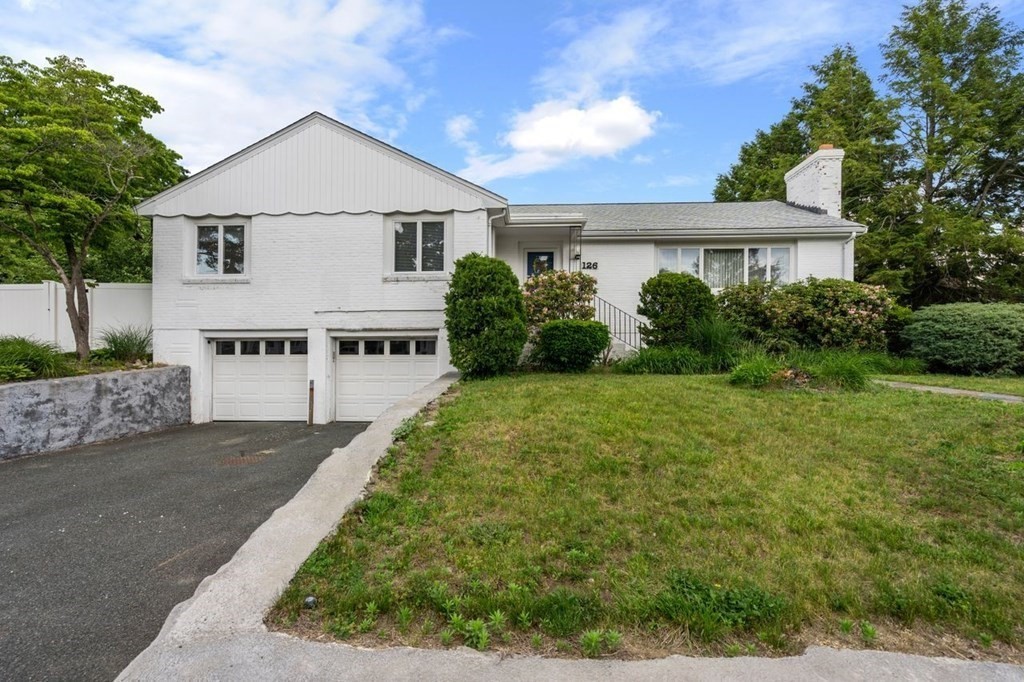
Stunning West Side oversized ranch with newly refinished hardwood floors, updated master bath and wainscoting. This home is built for Entertaining! A Beautiful Entryway leads you to the ENORMOUS Living Room that opens to the Formal Dining Room with built in hutch Recently gutted & updated kitchen from cabinets, countertop, tile floor and appliances. Vaulted Ceiling in the OVERSIZED Family room with Glass Sliders on both sides bringing in lots of natural light! A Wet Bar separates the kitchen and the great room. A Master Suite with full Bath and a massive new walk in closet. Two more Generous Sized bedrooms all with California Closets. HUGE Finished Basement with a Fire-placed Family/Game Room, Pool Table & Billiards Light Fixture included! 4th Bedroom in lower level, Cedar Closet, Laundry Room, Full Bath, and an Enormous Storage/ Work Room Areal!
This home has been viewed 13 times
Last Checked: May 11th, 2024 at 2:13pm (Source: MLS PIN #73026636)
Garage Parking
Air Conditioning
Waterview
General Information for 126 Chatham Rd, Brockton MA 02301
Listing ID73026636
Property TypeSingle Family / Detached
Price$669,900 ($264.16/SqFt)
StyleColonial
CityBrockton
CountyPlymouth
Neighborhood(s)
Garage Parking2
ZoningR1C
Year Built1955
Year Built SourcePublic Records
Year Built DetailsActual
Interior Features for 126 Chatham Rd, Brockton MA 02301
Approximate Living Area Total2536
Living Area Includes BasementNo
Rooms7
Bedrooms4
Primary En Suite BathroomYes
BasementFull
Cooling1, Split
Fireplaces
Appliances
FlooringTile
Electric
Exterior Features for 126 Chatham Rd, Brockton MA 02301
Approximate Lot Size (Acres)0.3
Approximate Lot Size (Square Feet)13203
Total Parking4 (2 Garage)
Garage Parking2
WaterPublic
SewerPublic Sewer
Lot Features
Parking Features1
Exterior FeaturesPorch
Foundation Materials
Construction MaterialsFrame
Road Frontage Type
Patio & Porch
Roof MaterialAsphalt/fiberglass Shingles
Utility Connections
Water ViewsNo
Water Views Features
Waterfront Features
Pool Features
Horse Amenities
Disclosures for 126 Chatham Rd, Brockton MA 02301
Lead Paint
UFFI
Living Area Includes BasementNo
Living Area Disclosure
Building Area SourcePublic Records
Special Listing Conditions
ExclusionsDining Room Chandelier
Buyer Agent Compensation2
Facilitator Compensation2
Compensation Based OnNet Sale Price
Financial Information for 126 Chatham Rd, Brockton MA 02301
Association Fee
Association Fee Frequency
Association Fee Includes
Real Estate Tax5961
Tax Year2022
Assessed Value$426,700
Location Information for 126 Chatham Rd, Brockton MA 02301
Neighborhood(s)
Area AmenitiesWalk/jog Trails
Contact Information for 126 Chatham Rd, Brockton MA 02301