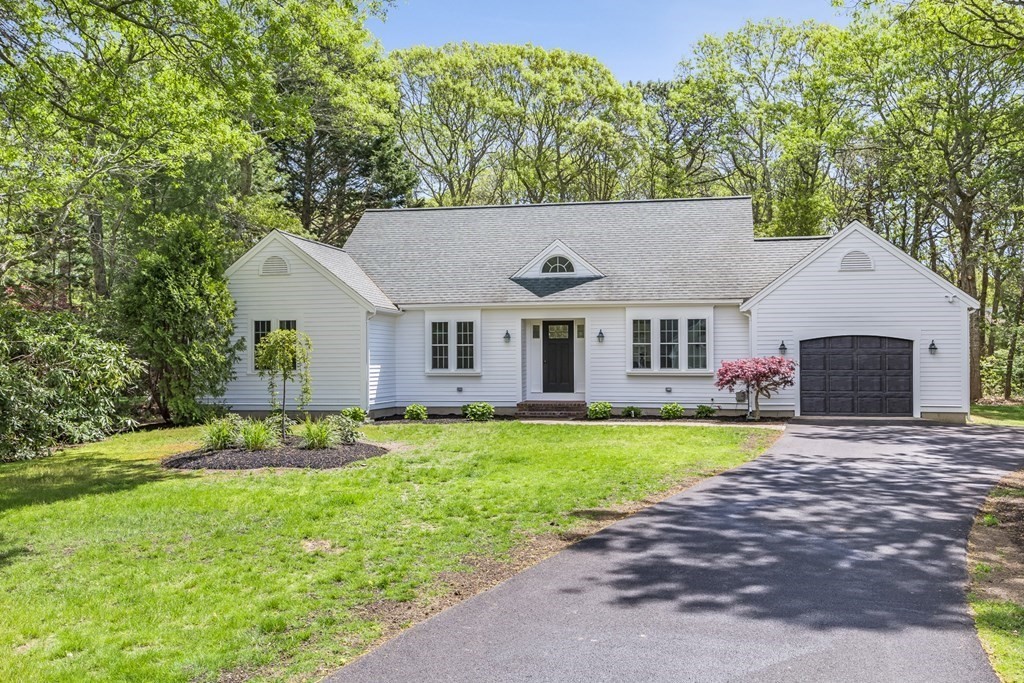
Experience the elegance of this completely remodeled sprawling ranch home, boasting 3 bedrooms and 2 luxuriously appointed bathrooms. The modernized kitchen gleams with pristine white shaker cabinets, resplendent granite countertops, high-end stainless steel appliances, and a cozy breakfast area.The living room radiates with brightness from the skylights, providing a warm ambiance enhanced by the welcoming gas fireplace. The versatile front room can serve as a chic dining space or as a comfortable family room/home office.Venture down the corridor to find three well-sized bedrooms. The primary suite is generously proportioned, featuring multiple closets for ample storage and a sliding door that opens to the tranquil back deck. Its attached bathroom imitates a mini spa with a stunningly tiled shower and a double vanity for added convenience.Two more bedrooms along with a hallway bathroom provide an ideal setup for welcoming guests.
This home has been viewed 16 times
Last Checked: May 11th, 2024 at 2:08pm (Source: MLS PIN #73116558)
Garage Parking
Air Conditioning
General Information for 14 Myrica Lane, Barnstable MA 02601
Listing ID73116558
Property TypeSingle Family / Detached
Price$749,900 ($388.35/SqFt)
StyleColonial
CityBarnstable
CountyBarnstable
MLS AreaHyannis
Neighborhood(s)
Garage Parking1
ZoningRC-1
Association0
Year Built1992
Year Built SourcePublic Records
Year Built DetailsActual
Interior Features for 14 Myrica Lane, Barnstable MA 02601
Approximate Living Area Total1931
Living Area Includes BasementNo
Rooms6
Bedrooms3
Primary En Suite BathroomYes
BasementFull
Cooling1, Split
Fireplaces
Appliances
Flooring
Electric
Exterior Features for 14 Myrica Lane, Barnstable MA 02601
Approximate Lot Size (Acres)0
Approximate Lot Size (Square Feet)0.31
Total Parking4 (1 Garage)
Garage Parking1
WaterPublic
SewerPublic Sewer
Lot FeaturesGentle Sloping
Parking Features
Exterior Features
Foundation Materials
Construction Materials
Road Frontage Type
Patio & Porch
Roof Material
Utility Connections
Water Views
Water Views Features
Waterfront FeaturesRiver
Pool Features
Horse AmenitiesRiver
Disclosures for 14 Myrica Lane, Barnstable MA 02601
Lead Paint
UFFI
Living Area Includes BasementNo
Living Area Disclosure
Building Area SourcePublic Records
Special Listing Conditions
ExclusionsSome Of The Sellers' Personal Items Are Not Included In The Sale.
Buyer Agent Compensation2%
Facilitator Compensation2%
Compensation Based OnNet Sale Price
Financial Information for 14 Myrica Lane, Barnstable MA 02601
Association0
Association Fee
Association Fee FrequencyAnnually
Association Fee Includes
Real Estate Tax6182
Tax Year2023
Assessed Value$632,000
Location Information for 14 Myrica Lane, Barnstable MA 02601
Neighborhood(s)
MLS AreaHyannis
Area Amenities
Contact Information for 14 Myrica Lane, Barnstable MA 02601
Agent
Name: Tori Harrison Farr
Office
Name: Sotheby's International Realty - Sandwich Brokerage