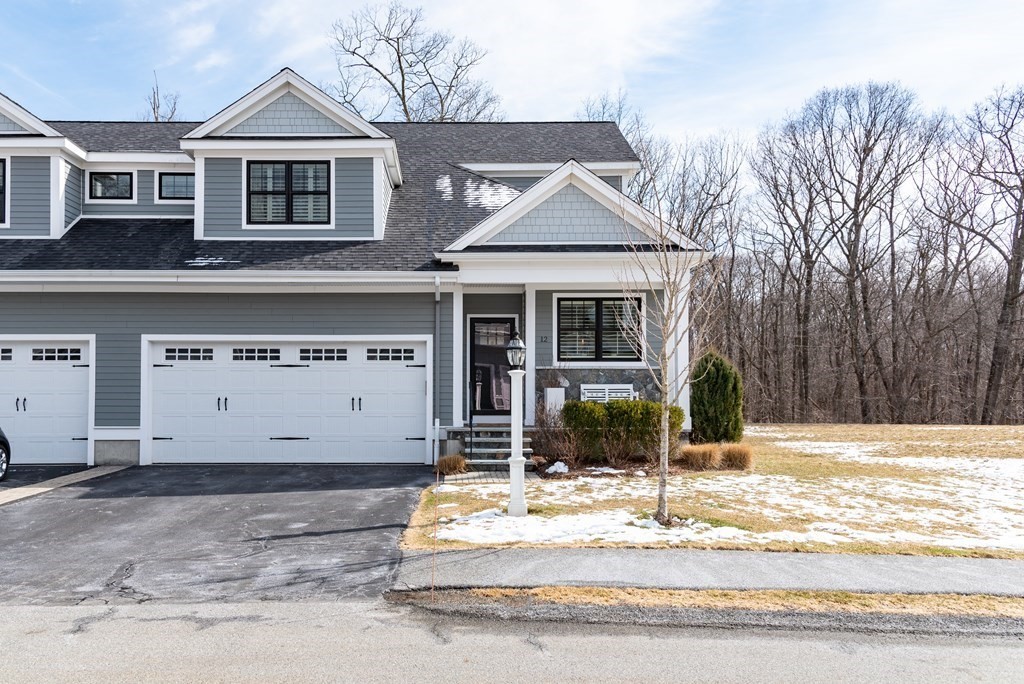
This stunning 2 bedroom townhouse boasts two primary ensuites, one on each of the 1st & 2nd floors, perfect for privacy. As you approach the coveted Davenport complex, you'll notice sophisticated exteriors featuring sleek black windows & striking stone work that gives the complex a modern yet timeless feel. Step inside & you'll be greeted by soaring ceilings & an open flr plan that creates a sense of spaciousness. Beautiful millwork adds an element of warmth. The wall of windows in the living space offers stunning wooded views & loads of natural light. It also features a gas fireplce creating a cozy space to gather. Expansive kitchen island is perfect for entertaining, & the dining area is spacious enough for a lg table. Plus, a 2nd floor office & generous finished basemnt w/ a 3rd full bathroom provide even more living space w/an exercise area & bonus area. Enjoy the close-by walking/biking trails & sidewalks that lead to downtown. Hopkinton hosts a national top ranked school district
This home has been viewed 14 times
Last Checked: May 11th, 2024 at 1:58pm (Source: MLS PIN #73090451)
Garage Parking
Air Conditioning
Waterview
General Information for 12 Davenport Ln # 12, Hopkinton MA 01748
Listing ID73090451
Property TypeCondominium
Price879000 ($280.65/SqFt)
Building Style
CityHopkinton
CountyMiddlesex
Neighborhood(s)
Total Parking4 (2 Garage)
Unit Level1
Year Built2016
Year Built SourcePublic Records
Year Built DetailsActual
Building Construction StatusReady for Occupancy
ZoningRB
Unit Features for 12 Davenport Ln # 12, Hopkinton MA 01748
Approximate Living Area Total3132
Living Area Includes BasementYes
Rooms5
Bedrooms2
Primary En Suite BathroomYes
BasementFull
Cooling1, Split
Laundry
Fireplaces
Outdoor Space
FlooringTile
Electric220 Volts
AppliancesRange
Condo Association Features for 12 Davenport Ln # 12, Hopkinton MA 01748
Complex NameDavenport Village
Pet PolicyNot Allowed
Building Management
Building Construction StatusReady for Occupancy
Number of Units20
Year Built2016
Year Built DetailsActual
Year Built SourcePublic Records
WaterPublic
SewerPrivate Sewer
Parking Features1
Building Amenities
Disclosures for 12 Davenport Ln # 12, Hopkinton MA 01748
Lead Paint
UFFI
Living Area Includes BasementYes
Living Area Disclosure
Building Area SourcePublic Records
Special Listing Conditions
ExclusionsDining Room Chandelier
Buyer Agent Compensation2.25
Facilitator Compensation1
Compensation Based OnNet Sale Price
Documents AvailablePerc Test
Financial Information for 12 Davenport Ln # 12, Hopkinton MA 01748
Association Fee
Optional Fee0
Association Fee IncludesLandscaping
Optional Fee Includes
Association Fee FrequencyMonthly
Assessed Value$769,500
Real Estate Tax12166
Tax Year2023
Location Information for 12 Davenport Ln # 12, Hopkinton MA 01748
Elementary SchoolMrthn,Elmwd,Hop
Middle SchoolHms
High SchoolHhs
Neighborhood(s)
Area AmenitiesWalk/jog Trails
Contact Information for 12 Davenport Ln # 12, Hopkinton MA 01748