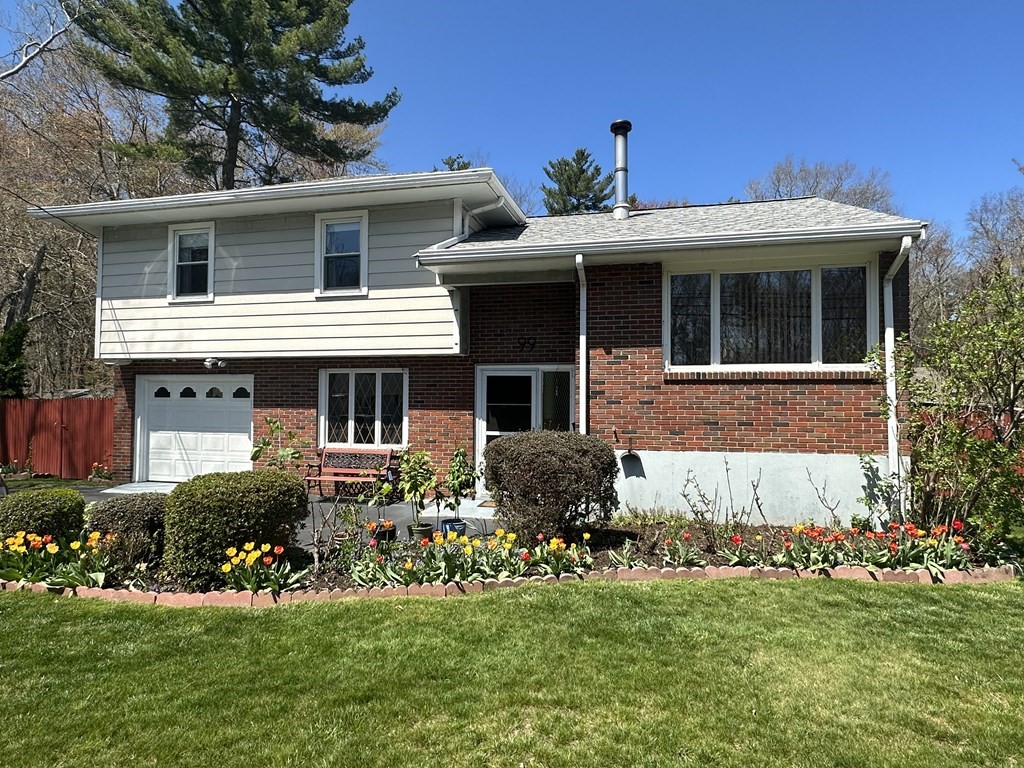
Attractive Hip Roof Tri-Level Ranch with brick accent & 1-car garage under / Attached enclosed porch overlooking fantastic yard with garden! Features: Entry Foyer / Living room with wood stove, parquet hardwood floor, picture window / Formal Dining room / Eat-in oak cabinet kitchen w/granite countertop / Stairs to 2nd level with Bedrooms and remodeled bathroom (2019) with tile floor, step up shower with seat and glass door / Lower Level: Family room with parquet hardwood floor, access to basement, lavatory and slider to enclosed attached porch. Basement unfinished w/work area, laundry connections. Beautiful yard with garden and tool shed. Irrigation system front yard.
This home has been viewed 24 times
Last Checked: May 11th, 2024 at 1:38pm (Source: MLS PIN #73100616)
Garage Parking
Air Conditioning
Waterview
General Information for 99 Chestnut St, Abington MA 02351
Listing ID73100616
Property TypeSingle Family / Detached
Price$544,900 ($431.43/SqFt)
Style
CityAbington
CountyPlymouth
Neighborhood(s)
Garage Parking1
ZoningRes30
Year Built1963
Year Built SourcePublic Records
Year Built DetailsActual,Renovated Since
Handicap Access / Features0
Interior Features for 99 Chestnut St, Abington MA 02351
Approximate Living Area Total1263
Living Area Includes BasementNo
Rooms6
Bedrooms3
Primary En Suite BathroomNo
BasementFull
Cooling1, Split
Fireplaces
AppliancesRange
FlooringTile
Electric220 Volts
Exterior Features for 99 Chestnut St, Abington MA 02351
Approximate Lot Size (Acres)0.46
Approximate Lot Size (Square Feet)20019
Total Parking5 (1 Garage)
Garage Parking1
WaterPublic
SewerPublic Sewer
Lot FeaturesGentle Sloping
Parking Features1
Exterior FeaturesPorch
Foundation Materials
Construction MaterialsFrame
Approximate Street Frontage100.00
Road Frontage Type
Patio & Porch
Roof MaterialAsphalt/fiberglass Shingles
Utility Connections
Water ViewsNo
Water Views Features
Waterfront Features
Pool Features
Horse Amenities
Disclosures for 99 Chestnut St, Abington MA 02351
Lead Paint
UFFI
Living Area Includes BasementNo
Living Area Disclosure
Building Area SourcePublic Records
Special Listing Conditions
ExclusionsSome Of The Sellers' Personal Items Are Not Included In The Sale.
Buyer Agent Compensation2
Facilitator Compensation0
Compensation Based OnGross/full Sale Price
Financial Information for 99 Chestnut St, Abington MA 02351
Association Fee
Association Fee Frequency
Association Fee Includes
Real Estate Tax5496
Tax Year2023
Assessed Value$386,800
Location Information for 99 Chestnut St, Abington MA 02351
Elementary SchoolWoodsdale
Middle SchoolAms
High SchoolAhs
Neighborhood(s)
Area AmenitiesWalk/jog Trails
Contact Information for 99 Chestnut St, Abington MA 02351