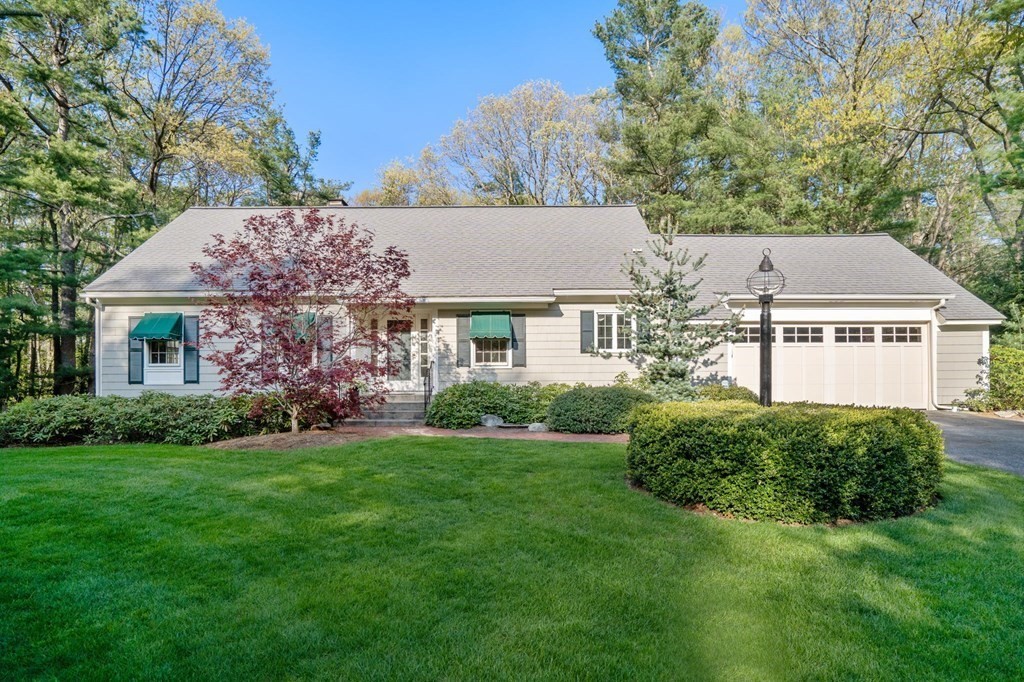
Curb appeal plus! Beautifully sited on a park-like lot, this sprawling cape awaits you. Enter the foyer and you are immediately drawn to the fireplaced living room. This room stretched along the back of the home and offers a great view of the rear private yard. The living room flows into both the dining room and family room, making the space perfect for entertaining. The primary suite will certainly impress! A large bedroom with 3 double closets (including a cedar closet)and a sumptuous bath with walk in tile shower. Ascend the stairs to the second level where you will find additional bedrooms/office/bath and an abundance of walk in eve storage. Descend the stairs to the walk-out lower level and enjoy additional fireplaced bonus space/bath/office/den. Enjoy the large patio as you exist this level to the rear yard. Close to town recreation center and major routes/conveniences. Are you ready to make this wonderful house your next home?
This home has been viewed 30 times
Last Checked: May 11th, 2024 at 1:38pm (Source: MLS PIN #73110111)
Garage Parking
Waterview
General Information for 85 Wyndhurst Dr, Holden MA 01520
Listing ID73110111
Property TypeSingle Family / Detached
Price$625,000 ($269.16/SqFt)
StyleColonial
CityHolden
CountyWorcester
Neighborhood(s)
Garage Parking2
ZoningR20
Year Built1962
Year Built SourcePublic Records
Year Built DetailsActual
Interior Features for 85 Wyndhurst Dr, Holden MA 01520
Approximate Living Area Total2322
Living Area Includes BasementNo
Rooms11
Bedrooms4
Primary En Suite BathroomYes
BasementFull
Cooling
Fireplaces
AppliancesRange
FlooringTile
Electric220 Volts
Exterior Features for 85 Wyndhurst Dr, Holden MA 01520
Approximate Lot Size (Acres)0.65
Approximate Lot Size (Square Feet)28314
Total Parking8 (2 Garage)
Garage Parking2
WaterPublic
SewerPrivate Sewer
Lot FeaturesGentle Sloping
Parking Features1
Exterior FeaturesPorch
Foundation Materials
Construction MaterialsFrame
Road Frontage Type
Patio & Porch
Roof MaterialAsphalt/fiberglass Shingles
Utility Connections
Water ViewsNo
Water Views Features
Waterfront Features
Pool Features
Horse Amenities
Disclosures for 85 Wyndhurst Dr, Holden MA 01520
Lead Paint
UFFI
Living Area Includes BasementNo
Living Area Disclosure
Building Area SourcePublic Records
Special Listing Conditions
ExclusionsSome Of The Sellers' Personal Items Are Not Included In The Sale.
Buyer Agent Compensation2.5
Facilitator Compensation2.5
Compensation Based OnNet Sale Price
Financial Information for 85 Wyndhurst Dr, Holden MA 01520
Association Fee
Association Fee Frequency
Association Fee Includes
Real Estate Tax8594
Tax Year2023
Assessed Value$573,300
Location Information for 85 Wyndhurst Dr, Holden MA 01520
Elementary SchoolDawson
Middle SchoolMount View
High SchoolWachusett
Neighborhood(s)
Area AmenitiesWalk/jog Trails
Contact Information for 85 Wyndhurst Dr, Holden MA 01520