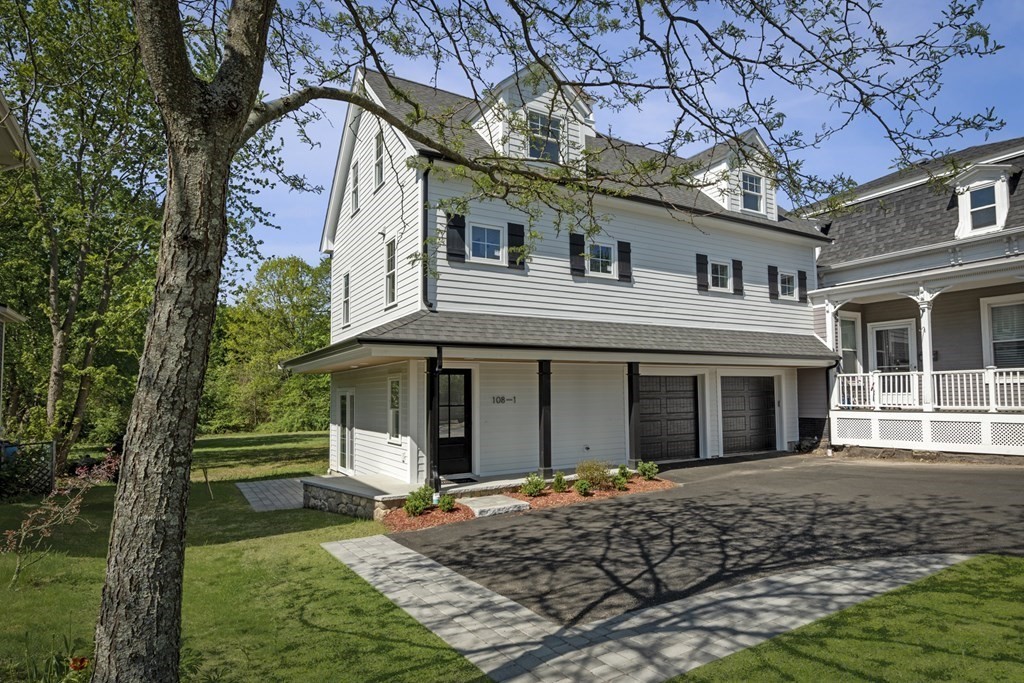
NEW CONSTRUCTION in superb Ipswich location! Large 4 bedroom townhome with three FULL bathrooms. Sun filled lower level perfect for In-laws, guests or a great family room with FULL sized tiled bathroom & Slider doors to a private patio. Main level is open-concept with a chic MODERN kitchen design. Complete with island, granite counters, tiled backsplash, eat-in dining area,SS appliances, decorative molding & tiled gas fireplaced living room. Slider to private deck off of livingroom overlooking peaceful greenery area. Primary suite with large walk in closet, full ensuite bath with double vanity and artisan tile. Upper level with 3 oversized bedrooms.Tiled main bathroom with tub. Laundry room completes top level. Gorgeous dark stained HW floors throughout. LARGE EXCLUSIVE USE YARD AREA. Garage under & deeded parking spot. Relish in downtown living and history!Commuters dream! Walk to Boston commuter rail, downtown restaurants, stores, historic areas& Cranes beach pass!
This home has been viewed 40 times
Last Checked: May 11th, 2024 at 1:18pm (Source: MLS PIN #73110711)
Garage Parking
Air Conditioning
General Information for 108 Central St # 1, Ipswich MA 01938
Listing ID73110711
Property TypeCondominium
Price759000 ($361.6/SqFt)
Building Style
CityIpswich
CountyEssex
Neighborhood(s)Ipswich
Total Parking2 (1 Garage)
Unit Level1
Year Built2023
Year Built SourceBuilder
Year Built DetailsActual
Building Construction Status
ZoningIR
Unit Features for 108 Central St # 1, Ipswich MA 01938
Approximate Living Area Total2099
Living Area Includes BasementNo
Rooms7
Bedrooms4
Primary En Suite BathroomYes
Basement
Cooling1, Split
Laundry
Fireplaces
Outdoor Space
FlooringTile
Electric220 Volts
AppliancesRange
Condo Association Features for 108 Central St # 1, Ipswich MA 01938
Complex Name108 Central Condo Assoc
Pet PolicyNot Allowed
Building Management
Building Construction Status
Number of Units2
Units Owner Occupied1
Year Built2023
Year Built DetailsActual
Year Built SourceBuilder
WaterPublic
SewerPublic Sewer
Parking Features1
Building Amenities
Disclosures for 108 Central St # 1, Ipswich MA 01938
Lead Paint
UFFI
Living Area Includes BasementNo
Living Area Disclosure
Building Area SourceOther
Special Listing Conditions
ExclusionsSome Of The Sellers' Personal Items Are Not Included In The Sale.
Buyer Agent Compensation2
Facilitator Compensation1
Compensation Based OnNet Sale Price
Documents AvailablePerc Test
Financial Information for 108 Central St # 1, Ipswich MA 01938
Association Fee
Optional Fee0
Association Fee IncludesLandscaping
Optional Fee Includes
Association Fee FrequencyMonthly
Assessed Value$769,000
Real Estate Tax8300
Tax Year2022
Location Information for 108 Central St # 1, Ipswich MA 01938
Neighborhood(s)Ipswich
Area AmenitiesWalk/jog Trails
Contact Information for 108 Central St # 1, Ipswich MA 01938