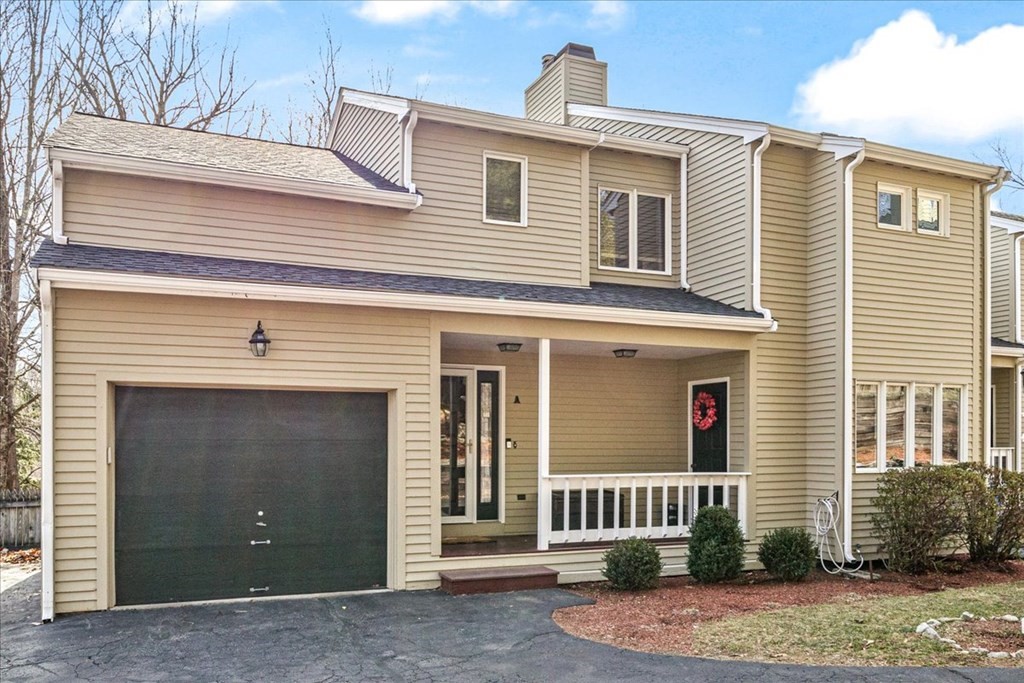
Stunning, sun-drenched 3 bedroom, 2.5 bath, 3 level, end unit town home with spacious floor plan. This home offers gleaming hardwood floors throughout, central air, attached garage, deeded parking spot, an abundance of storage and many updates. The 1st floor features a vaulted ceiling living room with gas fireplace and skylights, a beautifully renovated eat-in kitchen, updated guest bath and a dining room with new sliding door leading to the serene rear deck, overlooking the back yard. The 2nd level offers a large main bedroom with fireplace, double closets, fully renovated en-suite, 2 additional bedrooms with ample closet space, full bath and a conveniently located laundry area. The finished, walk out lower level provides built-in cabinets, separate bonus spaces ideal for a family room/ fitness area/office, as well as an additional unfinished area that is perfect for storage. This unit truly lives like a single family while enjoying the freedom that maintenance free living provides.
This home has been viewed 38 times
Last Checked: May 11th, 2024 at 1:18pm (Source: MLS PIN #73092340)
Garage Parking
Air Conditioning
Waterview
General Information for 24 Pemberton St. # A, Walpole MA 02081
Listing ID73092340
Property TypeCondominium
Price569000 ($256.42/SqFt)
Building Style
CityWalpole
CountyNorfolk
Neighborhood(s)
Total Parking2 (1 Garage)
Unit Level1
Year Built1989
Year Built SourcePublic Records
Year Built DetailsActual
Building Construction StatusReady for Occupancy
ZoningRes
Unit Features for 24 Pemberton St. # A, Walpole MA 02081
Approximate Living Area Total2219
Living Area Includes BasementYes
Rooms8
Bedrooms3
Primary En Suite BathroomYes
BasementFull
Cooling1, Split
Laundry
Fireplaces
Outdoor Space
FlooringTile
Electric220 Volts
AppliancesRange
Condo Association Features for 24 Pemberton St. # A, Walpole MA 02081
Complex NameStetson Village
Pet PolicyNot Allowed
Building Management
Building Construction StatusReady for Occupancy
Number of Units3
Units Owner Occupied3
Year Built1989
Year Built DetailsActual
Year Built SourcePublic Records
WaterPublic
SewerPublic Sewer
Parking Features1
Building Amenities
Disclosures for 24 Pemberton St. # A, Walpole MA 02081
Lead Paint
UFFI
Living Area Includes BasementYes
Living Area Disclosure
Building Area SourceOwner
Special Listing Conditions
ExclusionsSome Of The Sellers' Personal Items Are Not Included In The Sale.
Buyer Agent Compensation2
Facilitator Compensation2
Compensation Based OnGross/full Sale Price
Documents AvailablePerc Test
Financial Information for 24 Pemberton St. # A, Walpole MA 02081
Association Fee
Optional Fee0
Association Fee IncludesLandscaping
Optional Fee Includes
Association Fee FrequencyMonthly
Assessed Value$483,300
Real Estate Tax6713
Tax Year2023
Location Information for 24 Pemberton St. # A, Walpole MA 02081
Elementary SchoolElm Street
Middle SchoolJohnson Middle
High SchoolWalpole High
Neighborhood(s)
Area AmenitiesWalk/jog Trails
Contact Information for 24 Pemberton St. # A, Walpole MA 02081