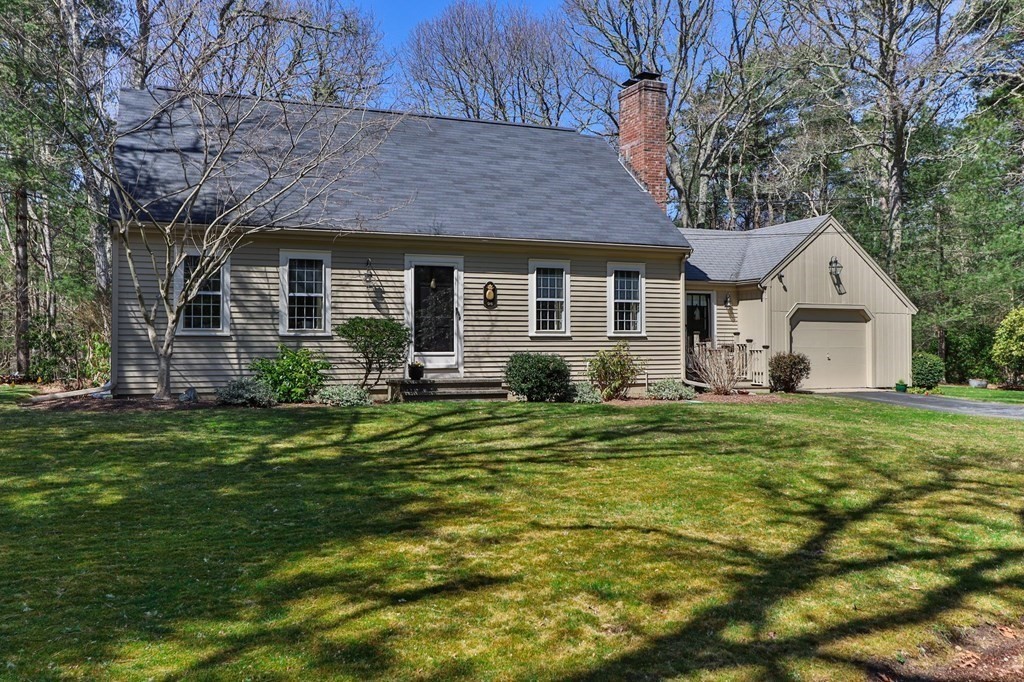
This impeccable home is located close to Craigville Beach, Centerville Village and Four Seas Ice Cream! No better way to spend a Cape Cod day than relaxing on your private deack overlooking the beautiful landscape and garden. Lovingly cared for with updated kitchen with custom cabinets and granite countertops, butcher block island and eat-in area. This bright kitchen is the heart of this home! The family room has a brick fireplace, built-in bookcase and gleaming hardwood floors that run throughout this spacious home. Need a room for little ones to play, guest overflow or at home office? The bonus room across from the 1st floor bedroom would meet your needs. On the second level you will find two large front to back bedrooms and a newer full bath with an air jetted tub. The basement is pristine and ready to be finished off for additional space, if needed. This home is on a 1/2 acre, has a garage, a sunny finished breezeway, a custom outdoor shower, efficient gas heat, irrigation system.
This home has been viewed 11 times
Last Checked: May 11th, 2024 at 1:18pm (Source: MLS PIN #73093943)
Garage Parking
Waterview
General Information for 96 Holly Hill Rd, Barnstable MA 02632
Listing ID73093943
Property TypeSingle Family / Detached
Price$725,000 ($454.83/SqFt)
StyleColonial
CityBarnstable
CountyBarnstable
Neighborhood(s)
Garage Parking1
Zoning1
Year Built1970
Year Built SourcePublic Records
Year Built DetailsActual
Interior Features for 96 Holly Hill Rd, Barnstable MA 02632
Approximate Living Area Total1594
Living Area Includes BasementNo
Rooms6
Bedrooms3
Primary En Suite BathroomYes
BasementFull
Cooling
Fireplaces
AppliancesRange
FlooringTile
Electric220 Volts
Exterior Features for 96 Holly Hill Rd, Barnstable MA 02632
Approximate Lot Size (Acres)0.45
Approximate Lot Size (Square Feet)19602
Total Parking6 (1 Garage)
Garage Parking1
WaterPublic
SewerPrivate Sewer
Lot FeaturesGentle Sloping
Parking Features1
Exterior FeaturesPorch
Foundation Materials
Construction MaterialsFrame
Road Frontage Type
Patio & Porch
Roof MaterialAsphalt/fiberglass Shingles
Utility Connections
Water ViewsNo
Water Views Features
Waterfront FeaturesRiver
Pool Features
Horse AmenitiesRiver
Disclosures for 96 Holly Hill Rd, Barnstable MA 02632
Lead Paint
UFFI
Living Area Includes BasementNo
Living Area Disclosure
Building Area SourcePublic Records
Special Listing Conditions
ExclusionsSome Of The Sellers' Personal Items Are Not Included In The Sale.
Buyer Agent Compensation2.5%
Facilitator Compensation2.5%
Compensation Based OnNet Sale Price
Financial Information for 96 Holly Hill Rd, Barnstable MA 02632
Association Fee
Association Fee Frequency
Association Fee Includes
Real Estate Tax4752
Tax Year2023
Assessed Value$569,800
Location Information for 96 Holly Hill Rd, Barnstable MA 02632
High SchoolBarnstable Hs
Neighborhood(s)
Area Amenities
Contact Information for 96 Holly Hill Rd, Barnstable MA 02632