



Closed
30 Hillcrest Rd, Wakefield MA 01880
$650,000
Estimated $4,575/month Calculator Single Family
3 Bedrooms
Baths
1754
Total Parking: 3 (1 Garage)
7,950 (0.18)
Built in 1952
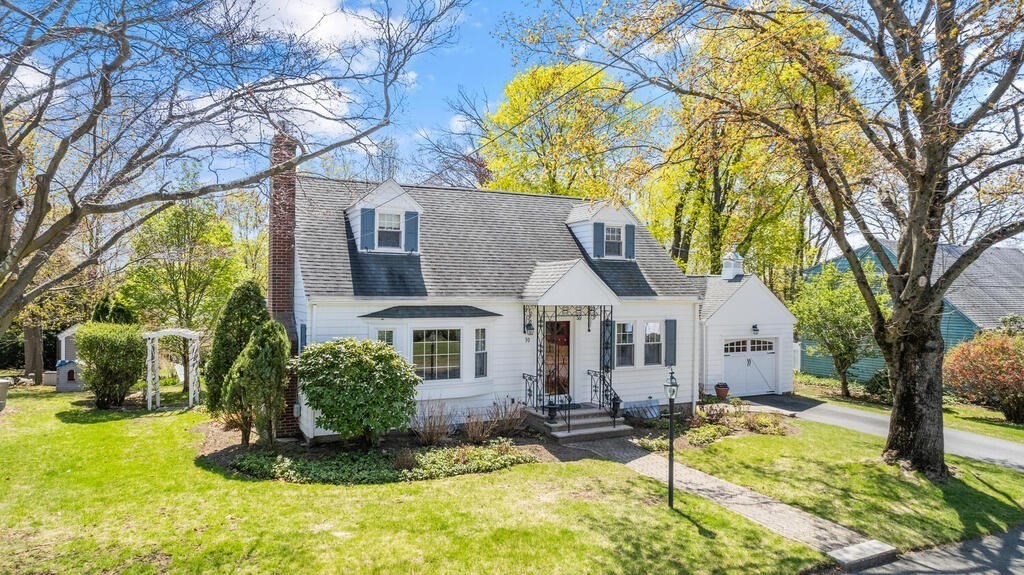
Meticulously maintained by the same family since it was built, this charming cape exudes quality and care as you walk through the home. It's all (the floors, the windows, the mechanicals, the roof, the breezeway, the yard, etc) in pristine condition. The first floor has living room with gas fireplace, formal dining room with custom corner cabinet, eat-in kitchen with solid birch cabinets, corner bedroom and full bath. Upstairs there are 2 good sized bedrooms and half bath (room to add a shower). There's finished space in the basement perfect for media room or office and the unfinished area is clean and neat with several storage cabinets, a handyman's delight. The home has generous closets and built-ins throughout, including more storage in the garage. The level lot is beautifully landscaped full of gorgeous perennials, flowering shrubs and trees. Enjoy watching them bloom from a stunning curved stone patio in a private back yard! On a lovely side street in great Wakefield neighborhood.
This home has been viewed 45 times
Last Checked: May 11th, 2024 at 1:13pm (Source: MLS PIN #73103425)
Garage Parking
Air Conditioning
Waterview
General Information for 30 Hillcrest Rd, Wakefield MA 01880
Listing ID73103425
Property TypeSingle Family / Detached
Price$650,000 ($370.58/SqFt)
StyleColonial
CityWakefield
CountyMiddlesex
Neighborhood(s)Ipswich
Garage Parking1
ZoningSR
Year Built1952
Year Built SourcePublic Records
Year Built DetailsActual
Interior Features for 30 Hillcrest Rd, Wakefield MA 01880
Approximate Living Area Total1754
Living Area Includes BasementYes
Rooms6
Bedrooms3
Primary En Suite BathroomYes
BasementFull
Cooling1, Split
Fireplaces
AppliancesRange
FlooringTile
Electric220 Volts
Exterior Features for 30 Hillcrest Rd, Wakefield MA 01880
Approximate Lot Size (Acres)0.18
Approximate Lot Size (Square Feet)7950
Total Parking3 (1 Garage)
Garage Parking1
WaterPublic
SewerPublic Sewer
Lot FeaturesGentle Sloping
Parking Features1
Exterior FeaturesPorch
Foundation Materials
Construction MaterialsFrame
Road Frontage Type
Patio & Porch
Roof MaterialAsphalt/fiberglass Shingles
Utility Connections
Water ViewsNo
Water Views Features
Waterfront Features
Pool Features
Horse Amenities
Disclosures for 30 Hillcrest Rd, Wakefield MA 01880
Lead Paint
UFFI
Living Area Includes BasementYes
Living Area Disclosure
Building Area SourcePublic Records
Special Listing Conditions
ExclusionsDining Room Chandelier
Buyer Agent Compensation2
Facilitator Compensation2
Compensation Based OnNet Sale Price
Financial Information for 30 Hillcrest Rd, Wakefield MA 01880
Association Fee
Association Fee Frequency
Association Fee Includes
Real Estate Tax6839
Tax Year2023
Assessed Value$583,000
Location Information for 30 Hillcrest Rd, Wakefield MA 01880
Elementary SchoolDolbeare School
Neighborhood(s)Ipswich
Area AmenitiesWalk/jog Trails
Contact Information for 30 Hillcrest Rd, Wakefield MA 01880
Agent
Name: Barbara Bellotti
Payment Calculator
, Interest
Property Taxes 569.92
Principal & Interest 4005.09
HOA Dues
Exclusive Listing Agent
Berkshire Hathaway HomeServices Commonwealth Real Estate
Barbara Bellotti
Office Phone