

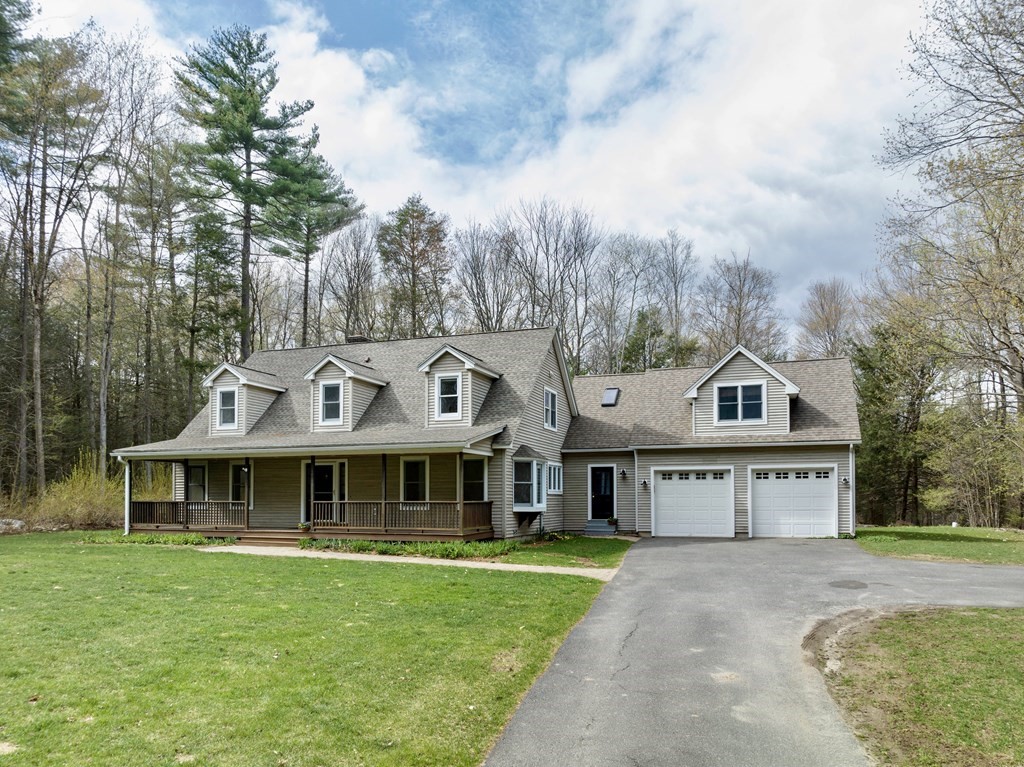


Closed
91 Main Rd, Westhampton MA 01027
$625,000
Estimated $4,764/month Calculator Single Family
4 Bedrooms
Baths
2860
Total Parking: 6 (2 Garage)
130,680 (3.00)
Built in 1994
Attractive Contemporary Cape built in 1994 on 3 private acres set far back from the road offers a spacious and inviting home set in a wooded and peaceful rural location, 15 minutes to downtown Northampton & Easthampton. Featuring a desirable 1st floor primary bedroom, 3 more bedrooms (one, a family/bonus room above the garage), 3.5 baths, oversized 2-car garage ideal for projects, huge deck with built in above ground Esther Williams pool. Enjoy the state-of-the-art brand new kitchen with quartz countertops & downdraft stove, new primary bath with tiled shower, new 1/2 bath and newly refinished hardwood floors on the 1st floor. A dramatic vaulted living room features a natural stone fireplace, built-in cabinetry and sliders to the back deck and pool area. The mudroom is filled with built-in cubbies, desks and shelves and washer/dryer hookup in closet. The family/bonus room above the garage is ideal for a home office, extra bedroom or rec room. Open Houses Fri, 4-5:30 and Sun,1-3pm.
This home has been viewed 17 times
Last Checked: May 11th, 2024 at 1:08pm (Source: MLS PIN #73100851)
Garage Parking
Air Conditioning
Waterview
General Information for 91 Main Rd, Westhampton MA 01027
Listing ID73100851
Property TypeSingle Family / Detached
Price$625,000 ($218.53/SqFt)
StyleColonial
CityWesthampton
CountyHampshire
Neighborhood(s)
Garage Parking2
ZoningR1
Year Built1994
Year Built SourcePublic Records
Year Built DetailsActual
Interior Features for 91 Main Rd, Westhampton MA 01027
Approximate Living Area Total2860
Living Area Includes BasementNo
Rooms7
Bedrooms4
Primary En Suite BathroomYes
BasementFull
Cooling1, Split
Fireplaces
AppliancesRange
FlooringTile
Electric220 Volts
Exterior Features for 91 Main Rd, Westhampton MA 01027
Approximate Lot Size (Acres)3
Approximate Lot Size (Square Feet)130680
Total Parking6 (2 Garage)
Garage Parking2
WaterPrivate
SewerPrivate Sewer
Lot FeaturesGentle Sloping
Parking Features1
Exterior FeaturesPorch
Foundation Materials
Construction MaterialsFrame
Road Frontage Type
Patio & Porch
Roof MaterialAsphalt/fiberglass Shingles
Utility Connections
Water ViewsNo
Water Views Features
Waterfront Features
Private Pool0
Pool FeaturesAssociation
Horse Amenities
Disclosures for 91 Main Rd, Westhampton MA 01027
Lead Paint
UFFI
Living Area Includes BasementNo
Living Area Disclosure
Building Area SourcePublic Records
Special Listing Conditions
ExclusionsSome Of The Sellers' Personal Items Are Not Included In The Sale.
Buyer Agent Compensation2
Facilitator Compensation1
Compensation Based OnNet Sale Price
Financial Information for 91 Main Rd, Westhampton MA 01027
Association Fee
Association Fee Frequency
Association Fee Includes
Real Estate Tax10951
Tax Year2023
Assessed Value$544,000
Location Information for 91 Main Rd, Westhampton MA 01027
Elementary SchoolWesthampton
Middle SchoolHamp Reg
High SchoolHamp Reg
Neighborhood(s)
Area AmenitiesWalk/jog Trails
Contact Information for 91 Main Rd, Westhampton MA 01027
Agent
Name: Julie B. Held
Payment Calculator
, Interest
Property Taxes 912.58
Principal & Interest 3851.05
HOA Dues
Exclusive Listing Agent
Maple and Main Realty, LLC
Julie B. Held
Office Phone