



Closed
7 Mountain Rock Ln, Norfolk MA 02056
$1,399,000
Estimated $9,830/month Calculator Single Family
5 Bedrooms
Baths
4880
Total Parking: 6 (2 Garage)
43,444 (1.00)
Built in 1995
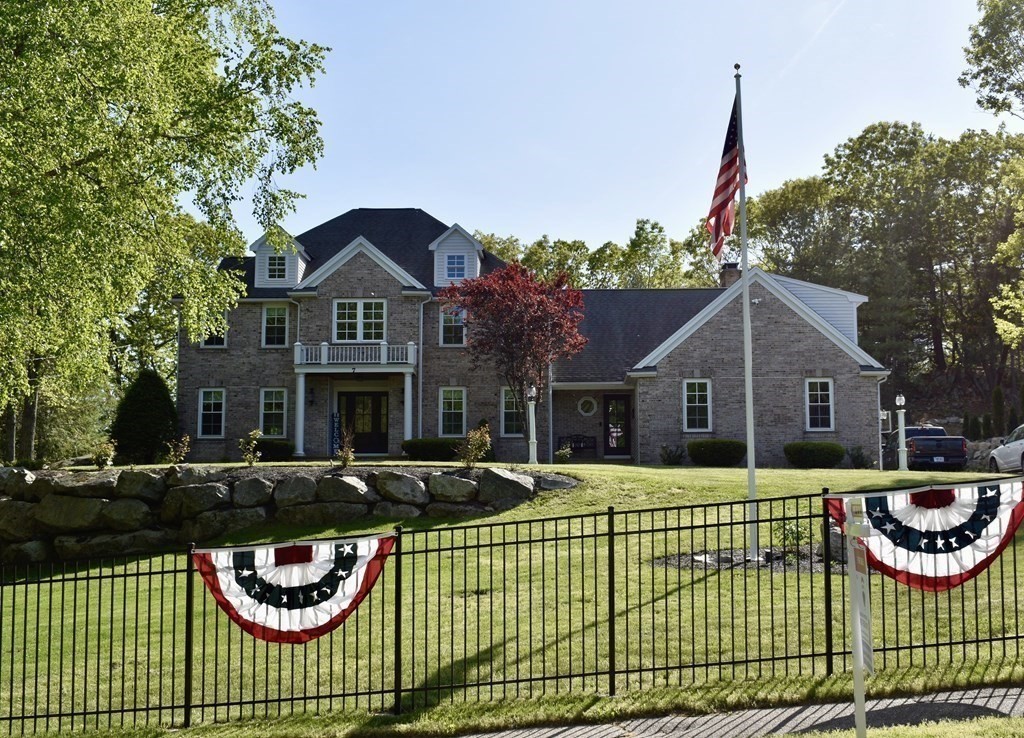
Almost every sq ft of this distinctive, estate-like colonial recently & lavishly redone!! Gourmet eat-in kitchen, SubZ fridge, Wolf double ovens + microwave, Bosh cooktop & dishwasher, huge L-shaped granite island, tiled backsplash & pantry. Expansive family rm: woodburning fireplace w/custom mantel. Exceptional craftsmanship & magnificent millwork: crowned door/window trim/moldings, wainscot, dental molding, chair rail. Elegant dining rm. Office w/built-ins. 1st fl laundry, chic 1/2 bath, functional mudrm. Huge bonus rm over garage. Dramatic 2-story front foyer w/box trim & iron baluster stairs. Luxe primary suite w/walk-in closet & spa-like bathrm. HWFs refinished. New, high-end lighting. Chic glass door knobs. Full cosmetic reno of 2nd fl guest bath & gorgeous finished basement. NEW Pella doors & Reliabilt windows. Int/Ext freshly painted. New Trex deck. Enlarged backyard, new front fence w/arched automatic gates. Showing by Appt only.
This home has been viewed 14 times
Last Checked: May 11th, 2024 at 1:08pm (Source: MLS PIN #73089491)
Garage Parking
Air Conditioning
Waterview
General Information for 7 Mountain Rock Ln, Norfolk MA 02056
Listing ID73089491
Property TypeSingle Family / Detached
Price$1,399,000 ($286.68/SqFt)
StyleColonial
CityNorfolk
CountyNorfolk
Neighborhood(s)
Garage Parking2
ZoningR1
Year Built1995
Year Built SourcePublic Records
Year Built DetailsActual
Handicap Access / Features0
Interior Features for 7 Mountain Rock Ln, Norfolk MA 02056
Approximate Living Area Total4880
Living Area Includes BasementYes
Rooms13
Bedrooms5
Primary En Suite BathroomYes
BasementFull
Cooling1, Split
Fireplaces
AppliancesRange
FlooringTile
Electric220 Volts
Exterior Features for 7 Mountain Rock Ln, Norfolk MA 02056
Approximate Lot Size (Acres)1
Approximate Lot Size (Square Feet)43444
Total Parking6 (2 Garage)
Garage Parking2
WaterPublic
SewerPrivate Sewer
Lot FeaturesGentle Sloping
Parking Features1
Exterior FeaturesPorch
Foundation Area1984
Foundation Materials
Construction MaterialsFrame
Approximate Street Frontage149.00
Road Frontage Type
Patio & Porch
Roof MaterialAsphalt/fiberglass Shingles
Utility Connections
Water ViewsNo
Water Views Features
Waterfront Features
Pool Features
Horse Amenities
Disclosures for 7 Mountain Rock Ln, Norfolk MA 02056
Lead Paint
UFFI
Living Area Includes BasementYes
Living Area Disclosure
Building Area SourceMeasured
Special Listing Conditions
ExclusionsDining Room Chandelier
Buyer Agent Compensation2.5
Facilitator Compensation1
Compensation Based OnNet Sale Price
Financial Information for 7 Mountain Rock Ln, Norfolk MA 02056
Association Fee
Association Fee Frequency
Association Fee Includes
Real Estate Tax14523
Tax Year2023
Assessed Value$885,000
Location Information for 7 Mountain Rock Ln, Norfolk MA 02056
Elementary SchoolH.O.D & F.K.
Middle SchoolK.P.M.S.
High SchoolK.P.H.S
Neighborhood(s)
Area AmenitiesWalk/jog Trails
Contact Information for 7 Mountain Rock Ln, Norfolk MA 02056
Agent
Name: Carissa Whitbread
Payment Calculator
, Interest
Property Taxes 1210.25
Principal & Interest 8620.19
HOA Dues
Exclusive Listing Agent
RE/MAX Executive Realty
Carissa Whitbread
Office Phone