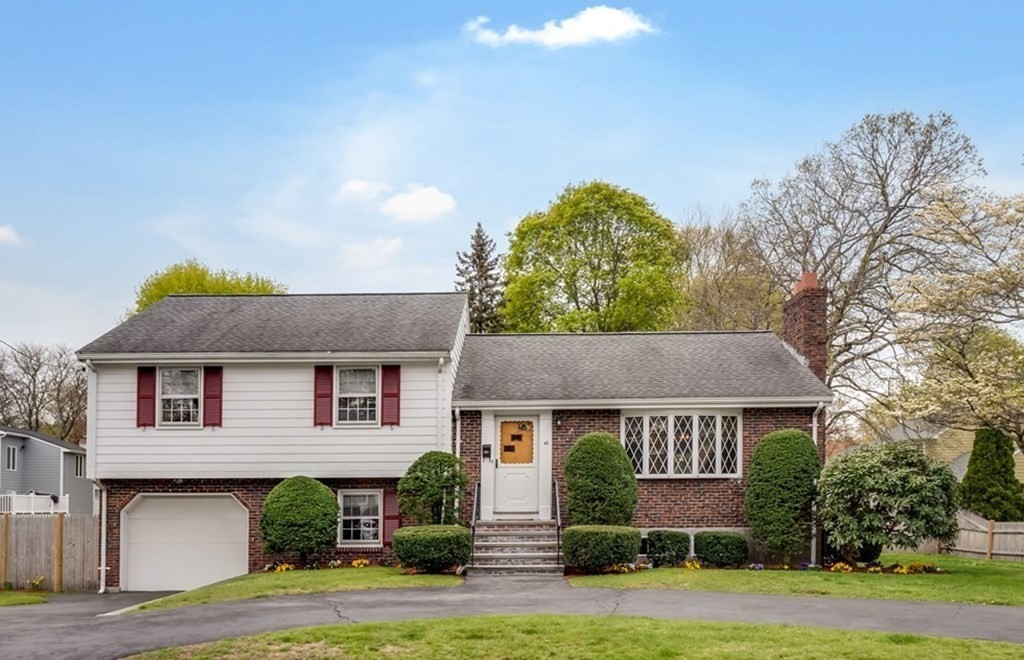
Custom-built original owner multi-level home is located in the heart of the desirable Colonial Park neighborhood. The main floor offers an open concept dining and living room with fireplace, hardwood floors and bay window allowing plenty of natural light, with sliding doors to the three-season porch overlooking the fenced in backyard. The eat-in kitchen has granite countertops and SS appliances. The top floor has three bedrooms with ample closet space, hardwood floors, full bath, large linen closet and pull-down attic allowing easy access for extra storage. The ground level offers a laundry area, half bath, walk in closet, home office and walk out to backyard and one car garage. The finished basement has flexible space to be used as a family room, wet bar area or workout space. Many possibilities! Amenities include central air, new dishwasher and garbage disposal (2023) and furnace (2021). Easy access to major highways, restaurants & Melrose Highlands Commuter Rail Station.
This home has been viewed 31 times
Last Checked: May 11th, 2024 at 12:43pm (Source: MLS PIN #73113276)
Garage Parking
Air Conditioning
General Information for 40 Windsor Road, Stoneham MA 02180
Listing ID73113276
Property TypeSingle Family / Detached
Price$799,900 ($346.43/SqFt)
StyleColonial
CityStoneham
CountyMiddlesex
Neighborhood(s)
Garage Parking1
ZoningRA
Year Built1970
Year Built SourcePublic Records
Year Built DetailsApproximate
Interior Features for 40 Windsor Road, Stoneham MA 02180
Approximate Living Area Total2309
Living Area Includes BasementYes
Rooms8
Bedrooms3
Primary En Suite BathroomYes
BasementFull
Cooling1, Split
Fireplaces
AppliancesRange
FlooringTile
Electric220 Volts
Exterior Features for 40 Windsor Road, Stoneham MA 02180
Approximate Lot Size (Acres)0.21
Approximate Lot Size (Square Feet)9200
Total Parking4 (1 Garage)
Garage Parking1
WaterPublic
SewerPublic Sewer
Lot Features
Parking Features1
Exterior FeaturesPorch
Foundation Materials
Construction MaterialsFrame
Road Frontage Type
Patio & Porch
Roof MaterialAsphalt/fiberglass Shingles
Utility Connections
Water Views
Water Views Features
Waterfront Features
Pool Features
Horse Amenities
Disclosures for 40 Windsor Road, Stoneham MA 02180
Lead Paint
UFFI
Living Area Includes BasementYes
Living Area Disclosure
Building Area SourcePublic Records
Special Listing Conditions
ExclusionsSome Of The Sellers' Personal Items Are Not Included In The Sale.
Buyer Agent Compensation2.0
Facilitator Compensation0
Compensation Based OnNet Sale Price
Financial Information for 40 Windsor Road, Stoneham MA 02180
Association Fee
Association Fee Frequency
Association Fee Includes
Real Estate Tax7554
Tax Year2023
Assessed Value$680,500
Location Information for 40 Windsor Road, Stoneham MA 02180
Middle SchoolCentral Middle
High SchoolShs
Neighborhood(s)
Area AmenitiesWalk/jog Trails
Contact Information for 40 Windsor Road, Stoneham MA 02180