



Delete
341 Hunnewell St, Needham MA 02494
$1,375,000
Estimated $9,736/month Calculator Single Family
4 Bedrooms
Baths
3382
Total Parking: 8 (2 Garage)
5,600 (0.13)
Built in 2014
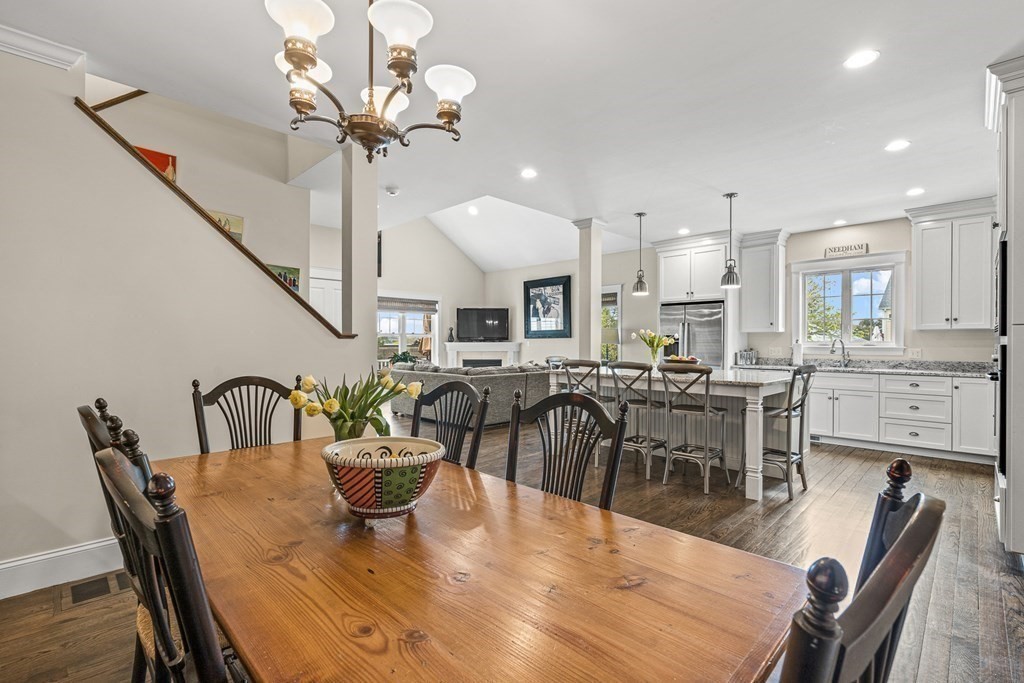
Stunning custom-built 4 bed, 3 full/2 half bath townhouse w/large private fenced yard, 2-car garage & single fam. feel! Enter the main level to appreciate the convenient mudroom, impress & entertain in your elegant dining area w/premium stone countertop, custom wood & glass cabinetry + 2-zone beverage center. The open plan incl. a lg SS kitchen w/island, living rm w/gas fireplace & soaring ceilings for the ultimate spacious experience & opens to the sun-filled deck. Additionally, a 1st level ensuite bedroom doubles as an exceptional office. The 2nd level boasts a spacious owner’s suite w/a lg walk-in closet & bath that features a separate hot tub & dbl vanity. 2 bedrms share a wonderfully tiled dbl vanity bathroom down the hall from the tiled laundry rm - complete w/wash sink. Finished daylight basement showcases high ceilings, a media & exercise area, ample storage space, powder rm & direct access to your irrigated lawn! Massive attic space lends itself to storage or your imagination!
This home has been viewed 42 times
Last Checked: May 11th, 2024 at 12:38pm (Source: MLS PIN #73106957)
Garage Parking
Air Conditioning
General Information for 341 Hunnewell St, Needham MA 02494
Listing ID73106957
Property TypeSingle Family / Attached
Price$1,375,000 ($406.56/SqFt)
StyleColonial
CityNeedham
CountyNorfolk
Neighborhood(s)
Garage Parking2
ZoningRes
Association0
Year Built2014
Year Built SourcePublic Records
Year Built DetailsActual
Interior Features for 341 Hunnewell St, Needham MA 02494
Approximate Living Area Total3382
Living Area Includes BasementYes
Rooms8
Bedrooms4
Primary En Suite BathroomYes
BasementFull
Cooling1, Split
Fireplaces
AppliancesRange
FlooringTile
Electric220 Volts
Exterior Features for 341 Hunnewell St, Needham MA 02494
Approximate Lot Size (Acres)0.13
Approximate Lot Size (Square Feet)5600
Total Parking8 (2 Garage)
Garage Parking2
WaterPublic
SewerPublic Sewer
Lot FeaturesGentle Sloping
Parking Features1
Exterior FeaturesPorch
Foundation Materials
Construction MaterialsFrame
Road Frontage Type
Patio & Porch
Roof MaterialAsphalt/fiberglass Shingles
Utility Connections
Water Views
Water Views Features
Waterfront Features
Pool Features
Horse Amenities
Disclosures for 341 Hunnewell St, Needham MA 02494
Lead Paint
UFFI
Living Area Includes BasementYes
Living Area Disclosure
Building Area SourceMeasured
Special Listing Conditions
ExclusionsDining Room Chandelier
Buyer Agent Compensation2.5%
Facilitator Compensation2.5%
Compensation Based OnNet Sale Price
Financial Information for 341 Hunnewell St, Needham MA 02494
Association0
Association Fee
Association Fee FrequencyQuarterly
Association Fee Includes
Real Estate Tax15168
Tax Year2022
Assessed Value$1,134,500
Location Information for 341 Hunnewell St, Needham MA 02494
Elementary SchoolSunita Williams
Middle SchoolHighrck/Pollard
High SchoolNeedham Hs
Neighborhood(s)
Area AmenitiesWalk/jog Trails
Contact Information for 341 Hunnewell St, Needham MA 02494
Agent
Name: Michael P. Hughes
Payment Calculator
, Interest
Property Taxes 1264
Principal & Interest 8472.31
HOA Dues
Exclusive Listing Agent
eXp Realty
Michael P. Hughes
Office Phone