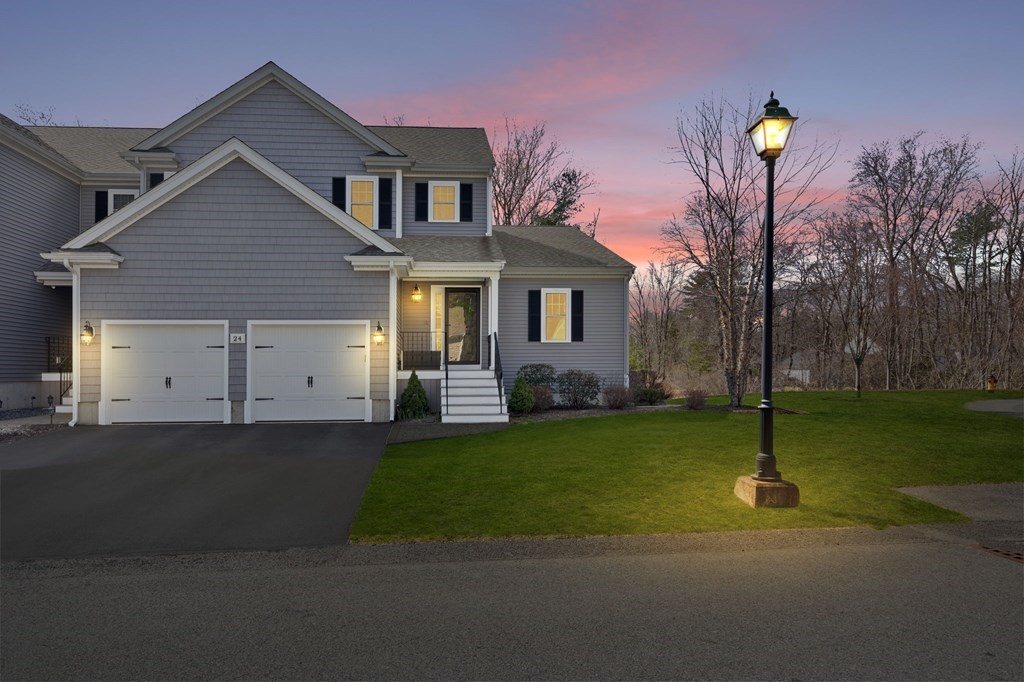
**Open House Saturday May 6th 2-4pm**Spectacular end unit attached home with high end finishes located at Welsch Woods. First floor main suite with large walk-in closet and full bath with custom tile shower and radiant heated floor.Beautiful kitchen with massive granite island, Fisher & Paykel gas stove with hood vent, brand new dishwasher, washer and dryer and lighting and pantry. First floor laundry, family room with gas fireplace, formal dining room , first floor study: all with engineered plank wood floors. Open foyer with chandelier light lift, central vac, security system, tankless hot water, natural gas heat and central air 2 zones, Nest thermostats and door bell, whole house gas generator. The second floor has two bedrooms, 2 massive walk in closets for storage, loft area and a full bath. Full 1500 sq ft walk-out basement ready to be finished if you need more space, large composite deck with Sunsetter awning. Floor plan attached with dimensions. HOA $463 per month.
This home has been viewed 21 times
Last Checked: May 11th, 2024 at 12:33pm (Source: MLS PIN #73102416)
Garage Parking
Air Conditioning
General Information for 24 Talcott Rd # 24, Easton MA 02356
Listing ID73102416
Property TypeCondominium
Price799900 ($329.72/SqFt)
Building Style
CityEaston
CountyBristol
MLS AreaNorth Easton
Neighborhood(s)
Total Parking4 (2 Garage)
Unit Level1
Year Built2014
Year Built SourcePublic Records
Year Built DetailsApproximate
Building Construction StatusReady for Occupancy
Zoningres
Unit Features for 24 Talcott Rd # 24, Easton MA 02356
Approximate Living Area Total2426
Living Area Includes BasementNo
Rooms7
Bedrooms3
Primary En Suite BathroomYes
BasementFull
Cooling1, Split
Laundry
Fireplaces
Outdoor Space
FlooringTile
Electric220 Volts
AppliancesRange
Condo Association Features for 24 Talcott Rd # 24, Easton MA 02356
Complex NameWelsch Woods
Pet PolicyNot Allowed
Building Management
Building Construction StatusReady for Occupancy
Number of Units20
Year Built2014
Year Built DetailsApproximate
Year Built SourcePublic Records
WaterPublic
SewerPrivate Sewer
Parking Features1
Building Amenities
Disclosures for 24 Talcott Rd # 24, Easton MA 02356
Lead Paint
UFFI
Living Area Includes BasementNo
Living Area Disclosure
Building Area SourcePublic Records
Special Listing Conditions
ExclusionsDining Room Chandelier
Buyer Agent Compensation2
Facilitator Compensation0
Compensation Based OnNet Sale Price
Documents Available
Financial Information for 24 Talcott Rd # 24, Easton MA 02356
Association Fee
Optional Fee0
Association Fee IncludesLandscaping
Optional Fee Includes
Association Fee FrequencyMonthly
Assessed Value$744,900
Real Estate Tax10868
Tax Year2023
Location Information for 24 Talcott Rd # 24, Easton MA 02356
High SchoolOliver Ames
Neighborhood(s)
MLS AreaNorth Easton
Area AmenitiesWalk/jog Trails
Contact Information for 24 Talcott Rd # 24, Easton MA 02356